Environmental Stewardship in Historic Building Projects
Historic buildings carry the stories of the communities they serve. They are irreplaceable cultural assets, and caring for them is an act of environmental stewardship. At Bailey Edward, we believe that preservation and sustainability are not competing priorities. They are, at their core, the same commitment.
“The greenest building is one that is already built,”
Before a single new material is manufactured, shipped, or installed, a rehabilitated historic building has already made its most significant environmental contribution: it exists. Adaptive reuse and rehabilitation avoid the carbon cost of demolition and new construction, reduce construction waste, and extend the useful life of materials that took generations to produce. This is the foundation of our approach to every historic project we take on.
Our team approaches all historic preservation projects with the intent to retain defining building characteristics. We aim to minimize the removal of historic features and develope a construction process that embodies sustainable methods and features, reducing the project’s construction footprint as well as the economic and energy footprint of its operations.
Sustainability and Preservation: A Shared Standard
We apply the Secretary of the Interior’s Standards for the Treatment of Historic Properties to all our preservation projects. These standards guide every decision, from material selection to systems integration, and they align naturally with sustainable design principles: repair before replace, retain before reconstruct, and intervene only as much as necessary.
This philosophy produces measurable results. At Lincoln Hall on the University of Illinois Urbana-Champaign campus, a National Register-eligible dedicated in 1913, our team focused on increasing the energy efficiency of the historic envelope while harmonizing new HVAC and fire protection systems within the historic fabric. Walls were sensitively thermally upgraded, fire suppression systems were made nearly invisible, and a window study determined how to retrofit existing historic windows to an equivalent energy-saving performance level of full replacement windows. The study resulted in LEED Platinum certification. The results of the window energy efficiency study are used by the Association for Preservation Technology to supplement their Preservation Standards.

Integrating Modern Performance into Historic Fabric
One of the most technically demanding aspects of historic rehabilitation is upgrading building systems without compromising the historic character defining features. Our architects and engineers adapt to client needs and restrictions, including budget, desired LEED certification level, and existing building conditions to bring uniformity, reliability, and energy conservation to every systems decision.
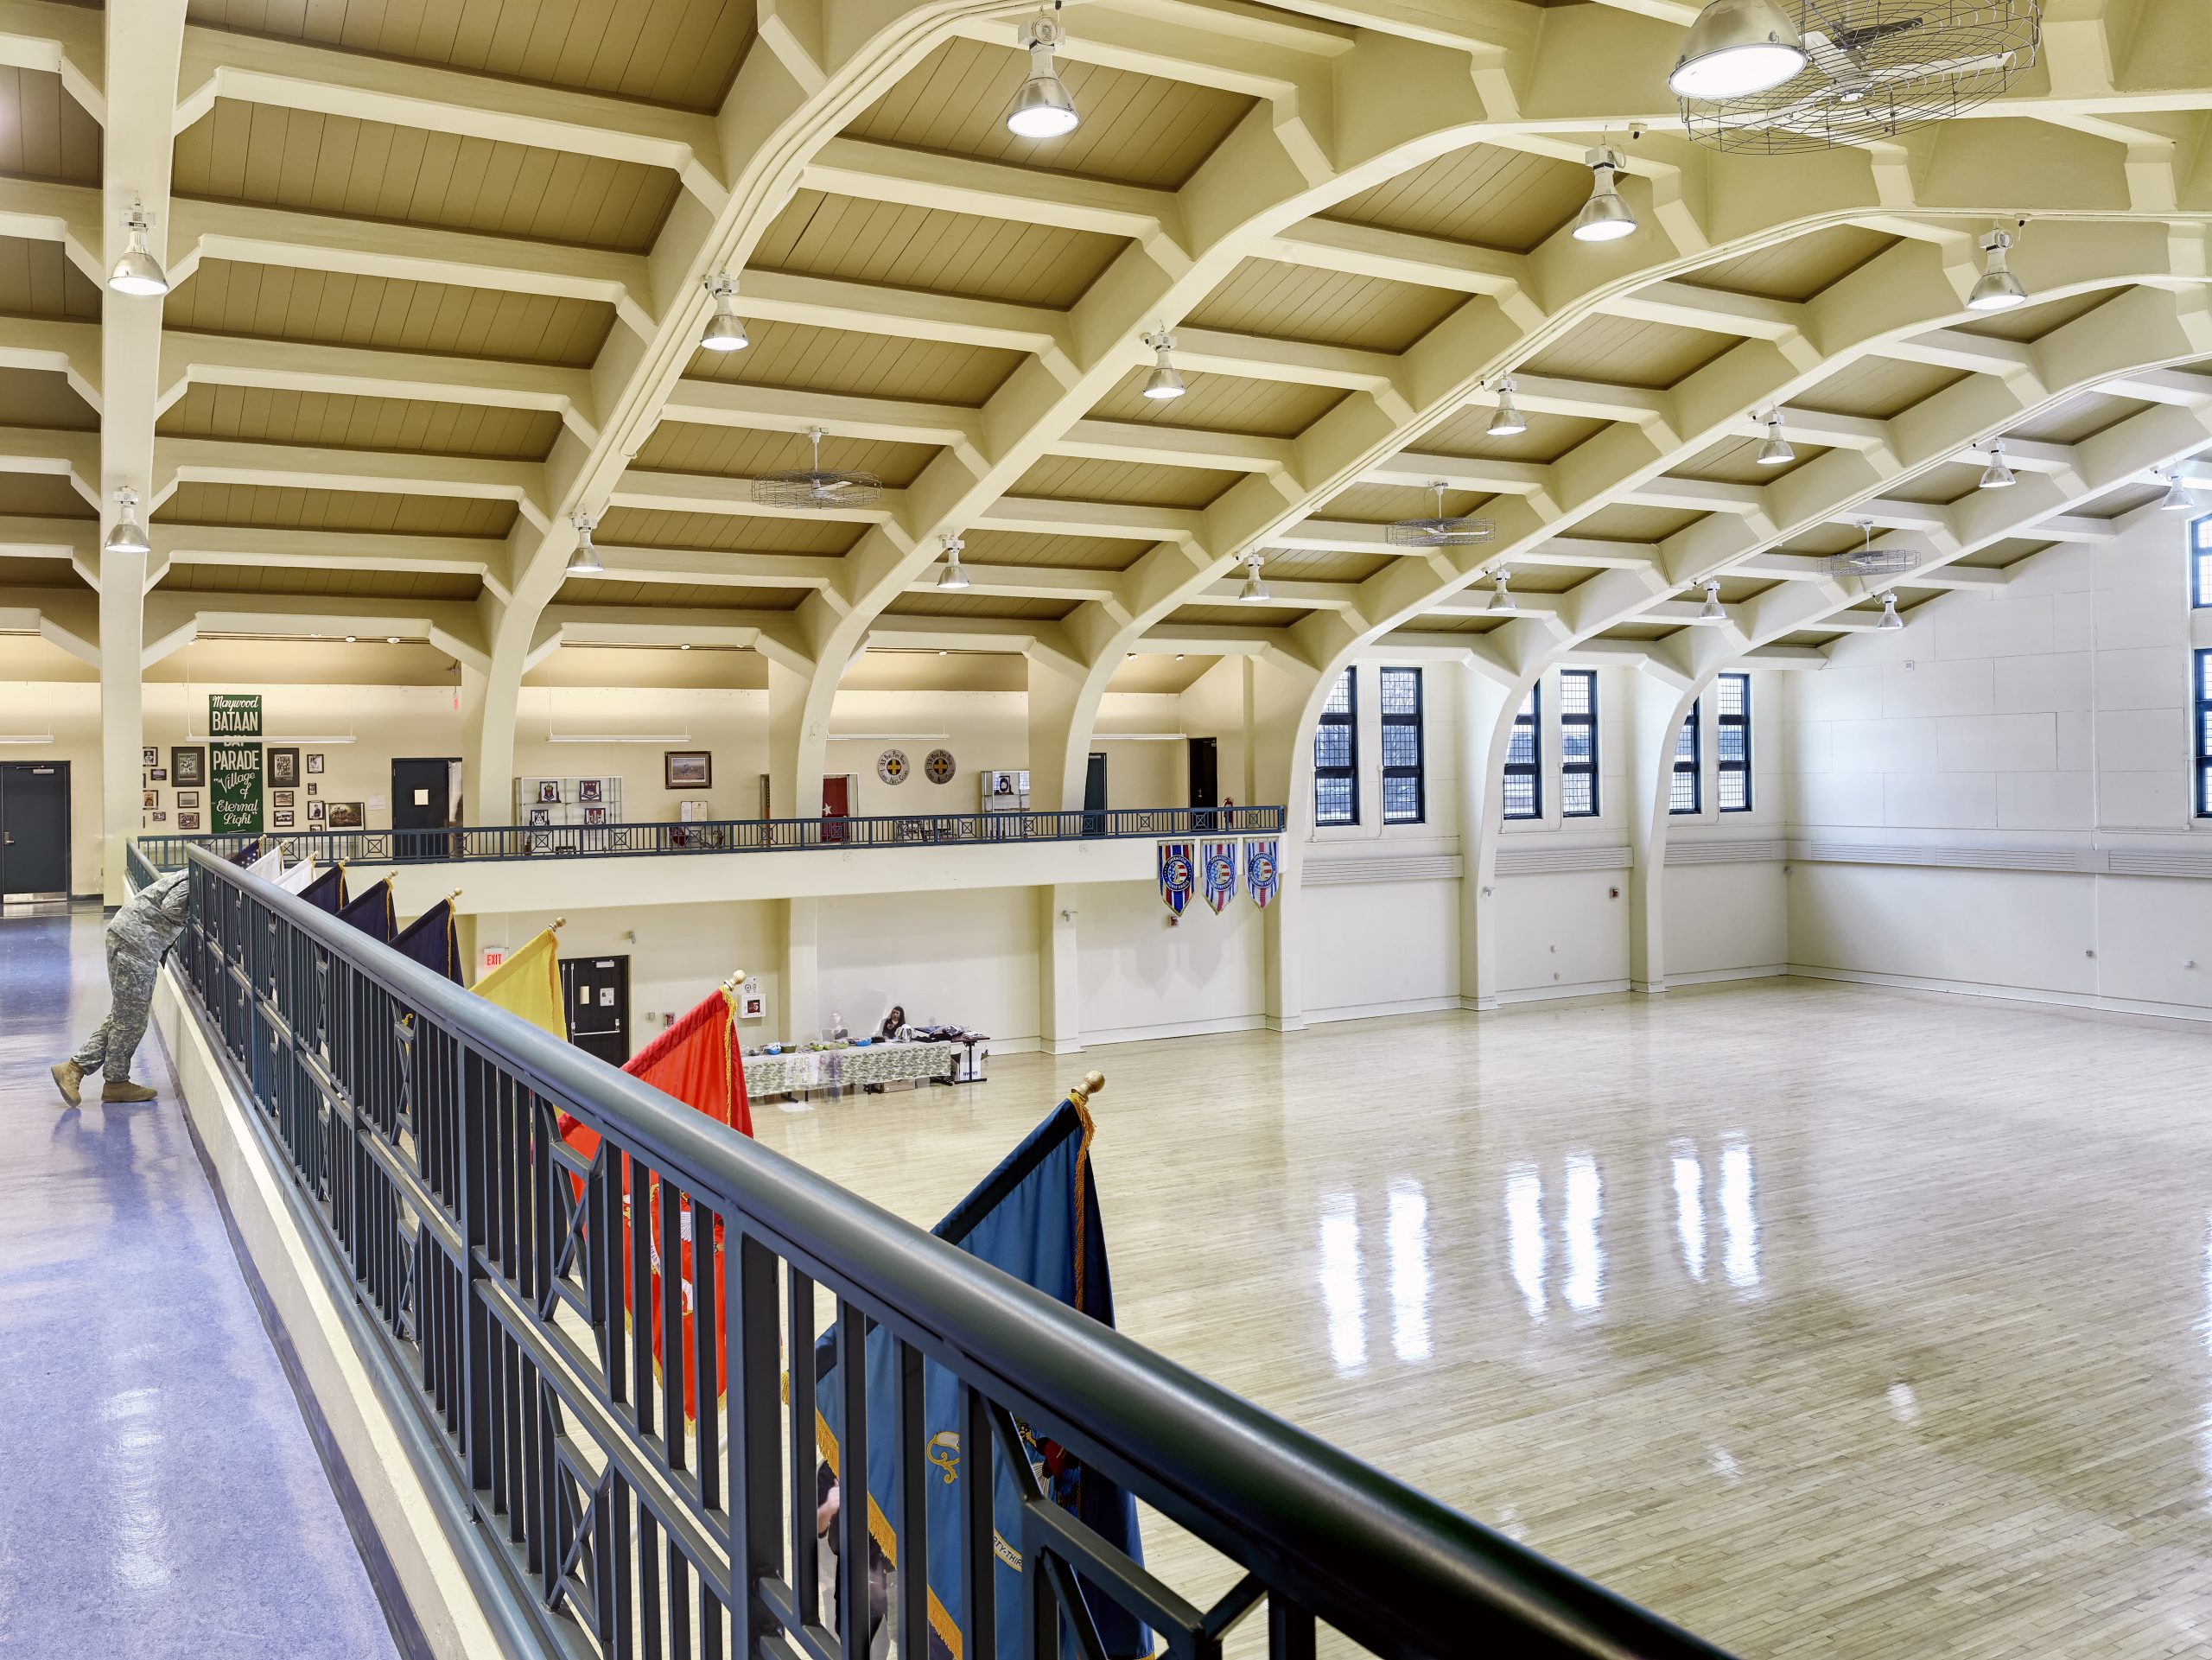
At the Illinois National Guard Readiness Center in Urbana, a National Register-eligible facility built in 1938, our team designed a new three-story, the challenge was to restore much of the building’s historic integrity while modernizing it for current use. Through innovative design, a 12,000 square foot, seismically isolated, three-story structure was constructed at one end of the drill floor, fully integrated within the existing building and designed to look as if it had always been there. Extensive effort went into maintaining the historic accuracy of the original structure throughout, with the façade restored to the original exterior. Construction activities made the reuse of building materials a priority, and improvements to indoor environmental air quality during construction contributed to LEED Gold certification. These sustainability efforts were recognized by the National Guard Bureau with a Cultural Environmental Security Award.
Energy Efficiency Without Erasure
Improving a historic building’s energy performance requires creativity and precision. At the English Building on the University of Illinois campus, built in 1905, our team used laser scanning, infrared thermography, destructive testing, borescope investigations, and WUFI modeling to fully understand existing conditions before prescribing any treatment. The investigation revealed that the weight of the existing slate roof tiles overstressed the supporting structure, a finding that shaped the entire scope of work. Our team then determined a variety of insulation methods to achieve an increased R-value, all in accordance with the Secretary of the Interior’s Standards and the University’s own guidelines. The result improved the safety of students, increased the building’s energy efficiency, and lowered operating costs, all while keeping the historic character intact.
At the Illinois State Fairgrounds Coliseum in Springfield, a National Register building built in 1901 and shuttered in 2016 due to structural instability, our team restored the structural integrity of the building and designed a new roof system approved by the Illinois State Historic Preservation Office. This multiphase project included upgrades such as a new LED lighting system with adjustable controls, a new main electrical distribution system, and updated MEP systems throughout, all designed to extend the building’s useful life and enhance programmatic planning for decades to come.

Healthy, Inclusive Buildings with Historic Character
Our work on the Chicago Park District Independence Park Bungalow, a historic structure built in the early 1920s and located within the National Register-listed Independence Park, demonstrates how a historic building can become a model for sustainable renovation. Tasked with upgrading the building’s energy efficiency , our team installed a closed-loop vertical geothermal system that provides heating and cooling for the house, with a real-time LCD display showing system performance. All work met the Green Homes Chicago requirements for renovation, similar to the LEED rating system. The renovation now serves as a model for the green renovation of historic buildings for future Chicago Park District projects and area
residents alike.

Environmental stewardship extends beyond energy performance. A healthy environment cares for the physical and mental wellbeing of the people within while respecting the environment through sustainable practices. In historic buildings, this means thoughtfully upgrading systems and interiors without erasing the character that gives these buildings their meaning.
At Gompers Park in Chicago, our team rehabilitated the historic field house with a focus on bringing its interiors into the present while keeping them rooted in the past. The scope centered on modernizing the first-floor bathrooms and basement locker rooms, updating fixtures and layouts to meet ADA guidelines while honoring the building’s historic integrity. Material selections prioritized healthy, durable finishes designed to stand the test of time, with low- or no-VOC emissions to support occupant health and reduce the need for frequent replacement. Rather than defaulting to a generic contemporary palette, the finish selection of green, white, and beige paint and tile transforms what had been a utilitarian space into a refined and comforting experience. The palette pays homage to the park’s connection to nature and the bathroom aesthetic from the time of original construction, a deliberate act of stewardship that connects today’s visitors to the building’s history. Accessibility and inclusive design principles further confirm that the space is welcoming, functional, and equitable for all who use it.
Stewardship as a Long-Term Commitment
Environmental stewardship in historic buildings is not a one-time intervention. It is an ongoing commitment to the building, the community, and the future. Our team prioritizes repairs based on urgency and phase work to meet budget constraints, giving clients a roadmap for long-term stewardship rather than a single moment of intervention.
By listening to the needs of people, places, and the planet, we collaborate with communities to improve the built environment for the social good. In historic buildings, that means honoring what came before while building responsibly for what comes next.