Gompers Park Field House
Project Summary
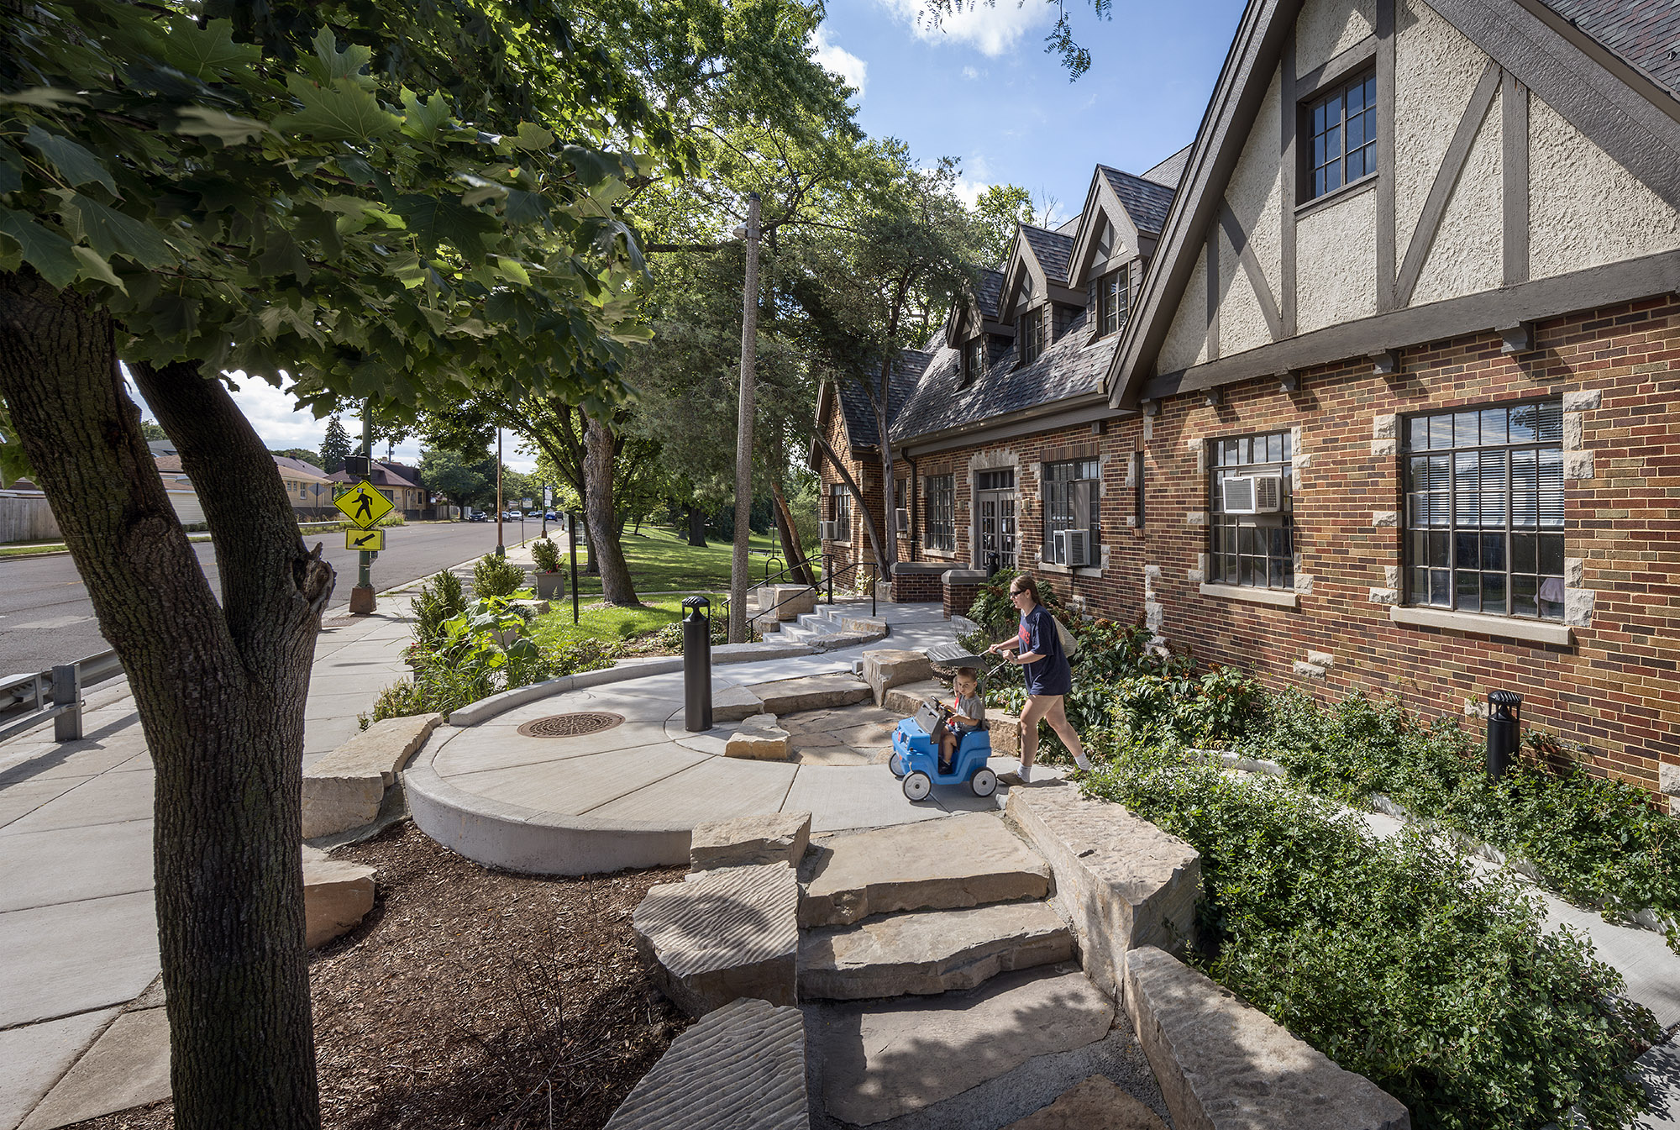
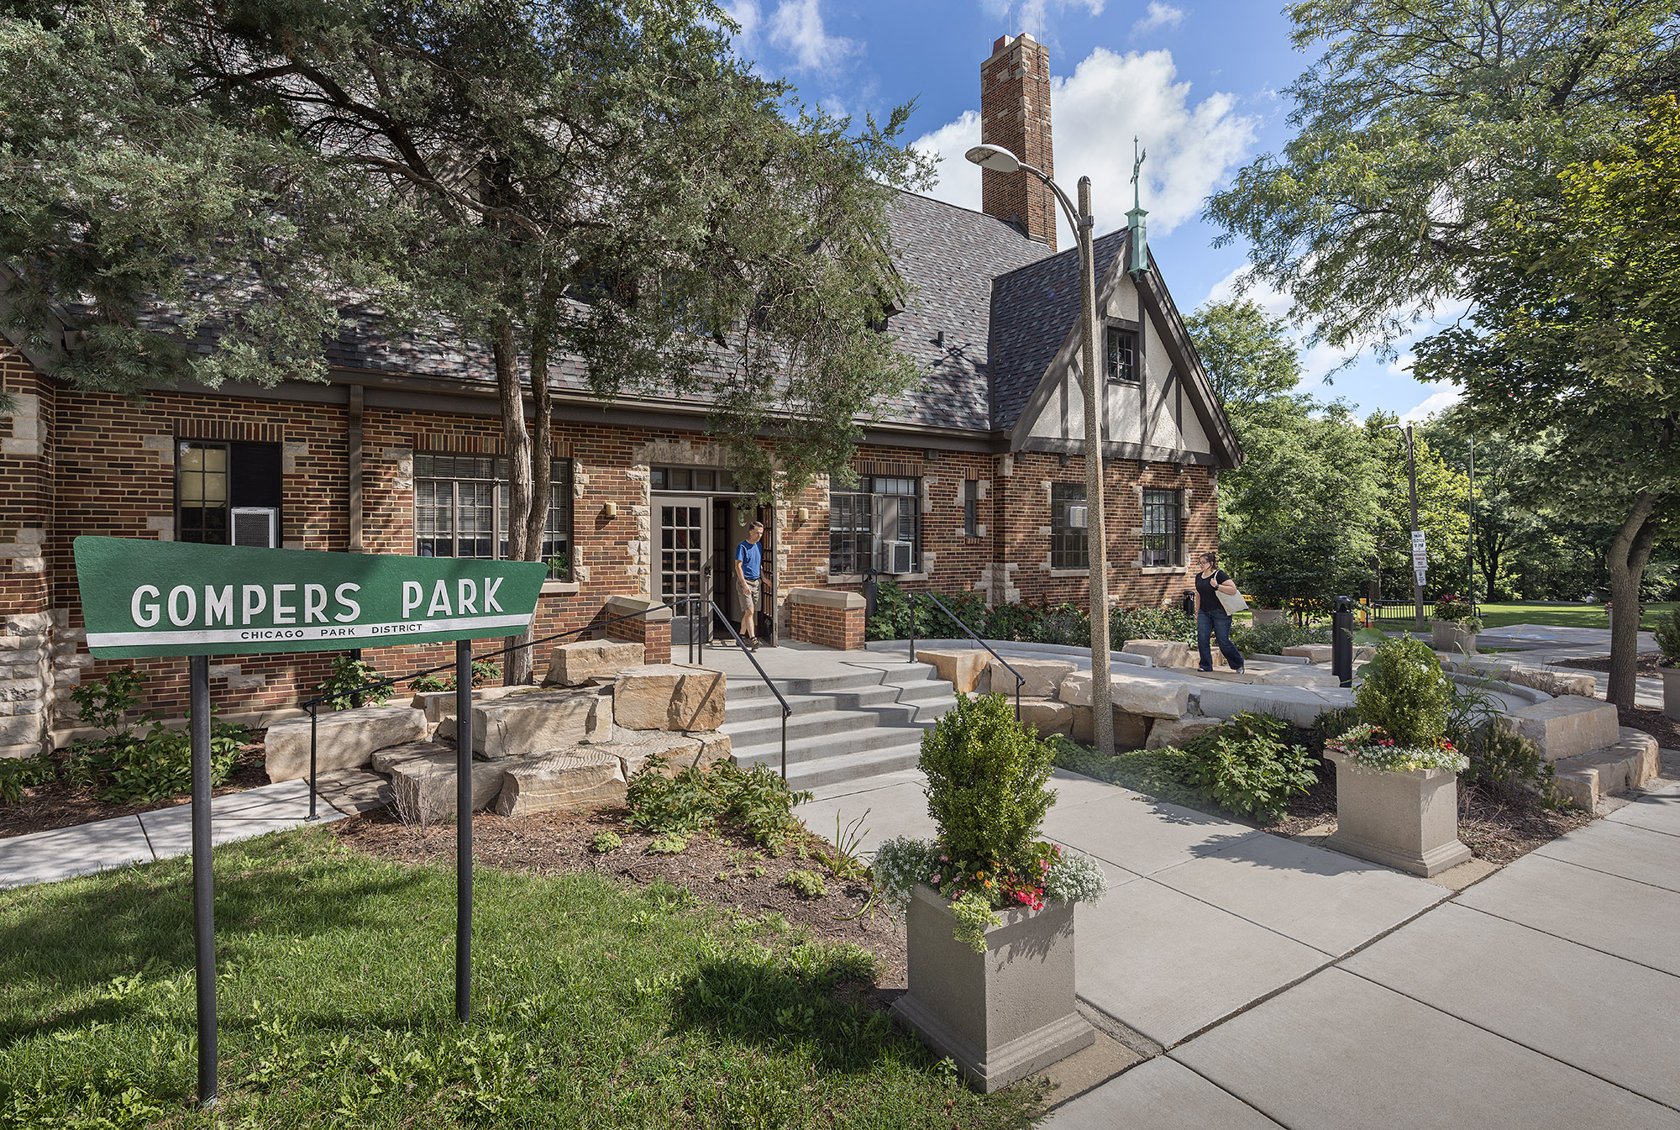
Through historically sensitive repairs and improvements, Bailey Edward’s rehabilitation efforts transform the historic 1928 Tudor Revival Field House at Gompers Park into an accessible and welcoming community center. With a new entry ramp woven into the front gardens and accessible restrooms and locker rooms, people of all abilities can take advantage of the park and all its amenities, including a pool and tennis courts while enjoying the historic setting.
client
Chicago Park District
location
Chicago, Illinois
size
25,000 sf (Renovation size – 2,000-7,000 sf)
cost
$1,987,000
Services
Specialties
client
Chicago Park District
location
Chicago, Illinois
size
25,000 sf (Renovation size – 2,000-7,000 sf)
cost
$1,987,000
Services
Specialties
History
Gompers Park was established by the Albany Park District, one of 22 independent park districts consolidated into the Chicago Park District in 1934. In 1926, not long after the Albany Park District identified nearly 40 acres of wooded farmland along the North Branch of the Chicago River, landscape architect Henry J. Stockman prepared a plan to transform the property into parkland. Improvements began almost as soon as the initial land was acquired in 1927. Albany Park District acquired more land for the park in 1928 and in 1931. By 1932, in addition to wooded areas and a natural stream dammed to create lagoons, the property had basketball courts, archery ranges, football fields, and playgrounds.
Historic Interiors
The scope of interior rehabilitation was to modernize the Women’s and Men’s bathrooms on the first floor and the Women’s and Men’s Locker Rooms in the basement. The modernization included updating fixtures and layouts to accommodate ADA guidelines while honoring the historic integrity. The finish selection of green, white, and beige paint and tile transforms the existing utilitarian feel into a refined and comforting experience. The palette pays homage to the park’s connection to nature and bathroom aesthetic from time of original construction.
The restrooms have received positive feedback from the community and were even featured on local comedian and bathroom critic Al Scorch’s Instagram.

Universal Design
The most transformative exterior intervention—replacing the front stoop with an ADA-compliant entrance—was treated not as a utility but as a landscape opportunity. Drawing inspiration from Tudor knot gardens, the new curved, symmetrical sloped walkway unfolds as a low, garden-like promenade that gracefully meets the building’s historic facade. Native plantings, stone edges, and brick pavers guide visitors in a manner that is as inclusive as it is symbolic—tying into the building’s design heritage while offering universal accessibility. This intervention avoids railings through subtle grade transitions and weaves the historic and contemporary into a unified outdoor arrival sequence. Further, it creates an inclusive entry way to be used by visitors of all abilities, minimizing the need for an alternative entrance.