Changes to Public Buildings for Community Needs
Building for Connection, Purpose, and Service
Public buildings have always played an essential role in community life as places for people to gather, learn, access services, celebrate milestones, and connect with one another. From libraries and cultural centers to government offices and recreation facilities, these spaces help shape how communities function and grow.
As communities evolve, so do their expectations for the public spaces they use. There is growing recognition that the design of our shared spaces can impact community engagement, inclusion, and overall well-being. Former U.S. Surgeon General Dr. Vivek Murthy highlighted these themes in his farewell reflections, emphasizing the importance of connection, belonging, and civic engagement in strengthening communities.
To remain effective, public buildings must continually adapt to meet changing needs. Architects, engineers, and interior designers play a critical role in helping communities reimagine existing facilities, creating spaces that are functional, resilient, accessible, and welcoming for current and future generations.
Meeting Modern Accessibility and Code Requirements
Building codes and accessibility standards continually evolve to improve safety and ensure equitable access for all users. Many public facilities were constructed before current accessibility requirements existed, creating opportunities for renovation and modernization.
Design teams often evaluate:
- ADA accessibility improvements
- Accessible routes and entrances
- Restroom modernization
- Enhanced life-safety systems
- Emergency egress and fire protection upgrades
- Improved wayfinding and signage
Beyond compliance, these improvements can create more welcoming and inclusive environments that allow every visitor to participate fully in community life. For example, the Chicago Park District identified eighteen polling stations in historic park district buildings in need of renovations and repairs for compliance with Title II of the Americans with Disabilities Act (ADA). Our work on these facilities not only made the programming for these park buildings more accessible for all people, but also provided equitable access to vote and impact future community policy.
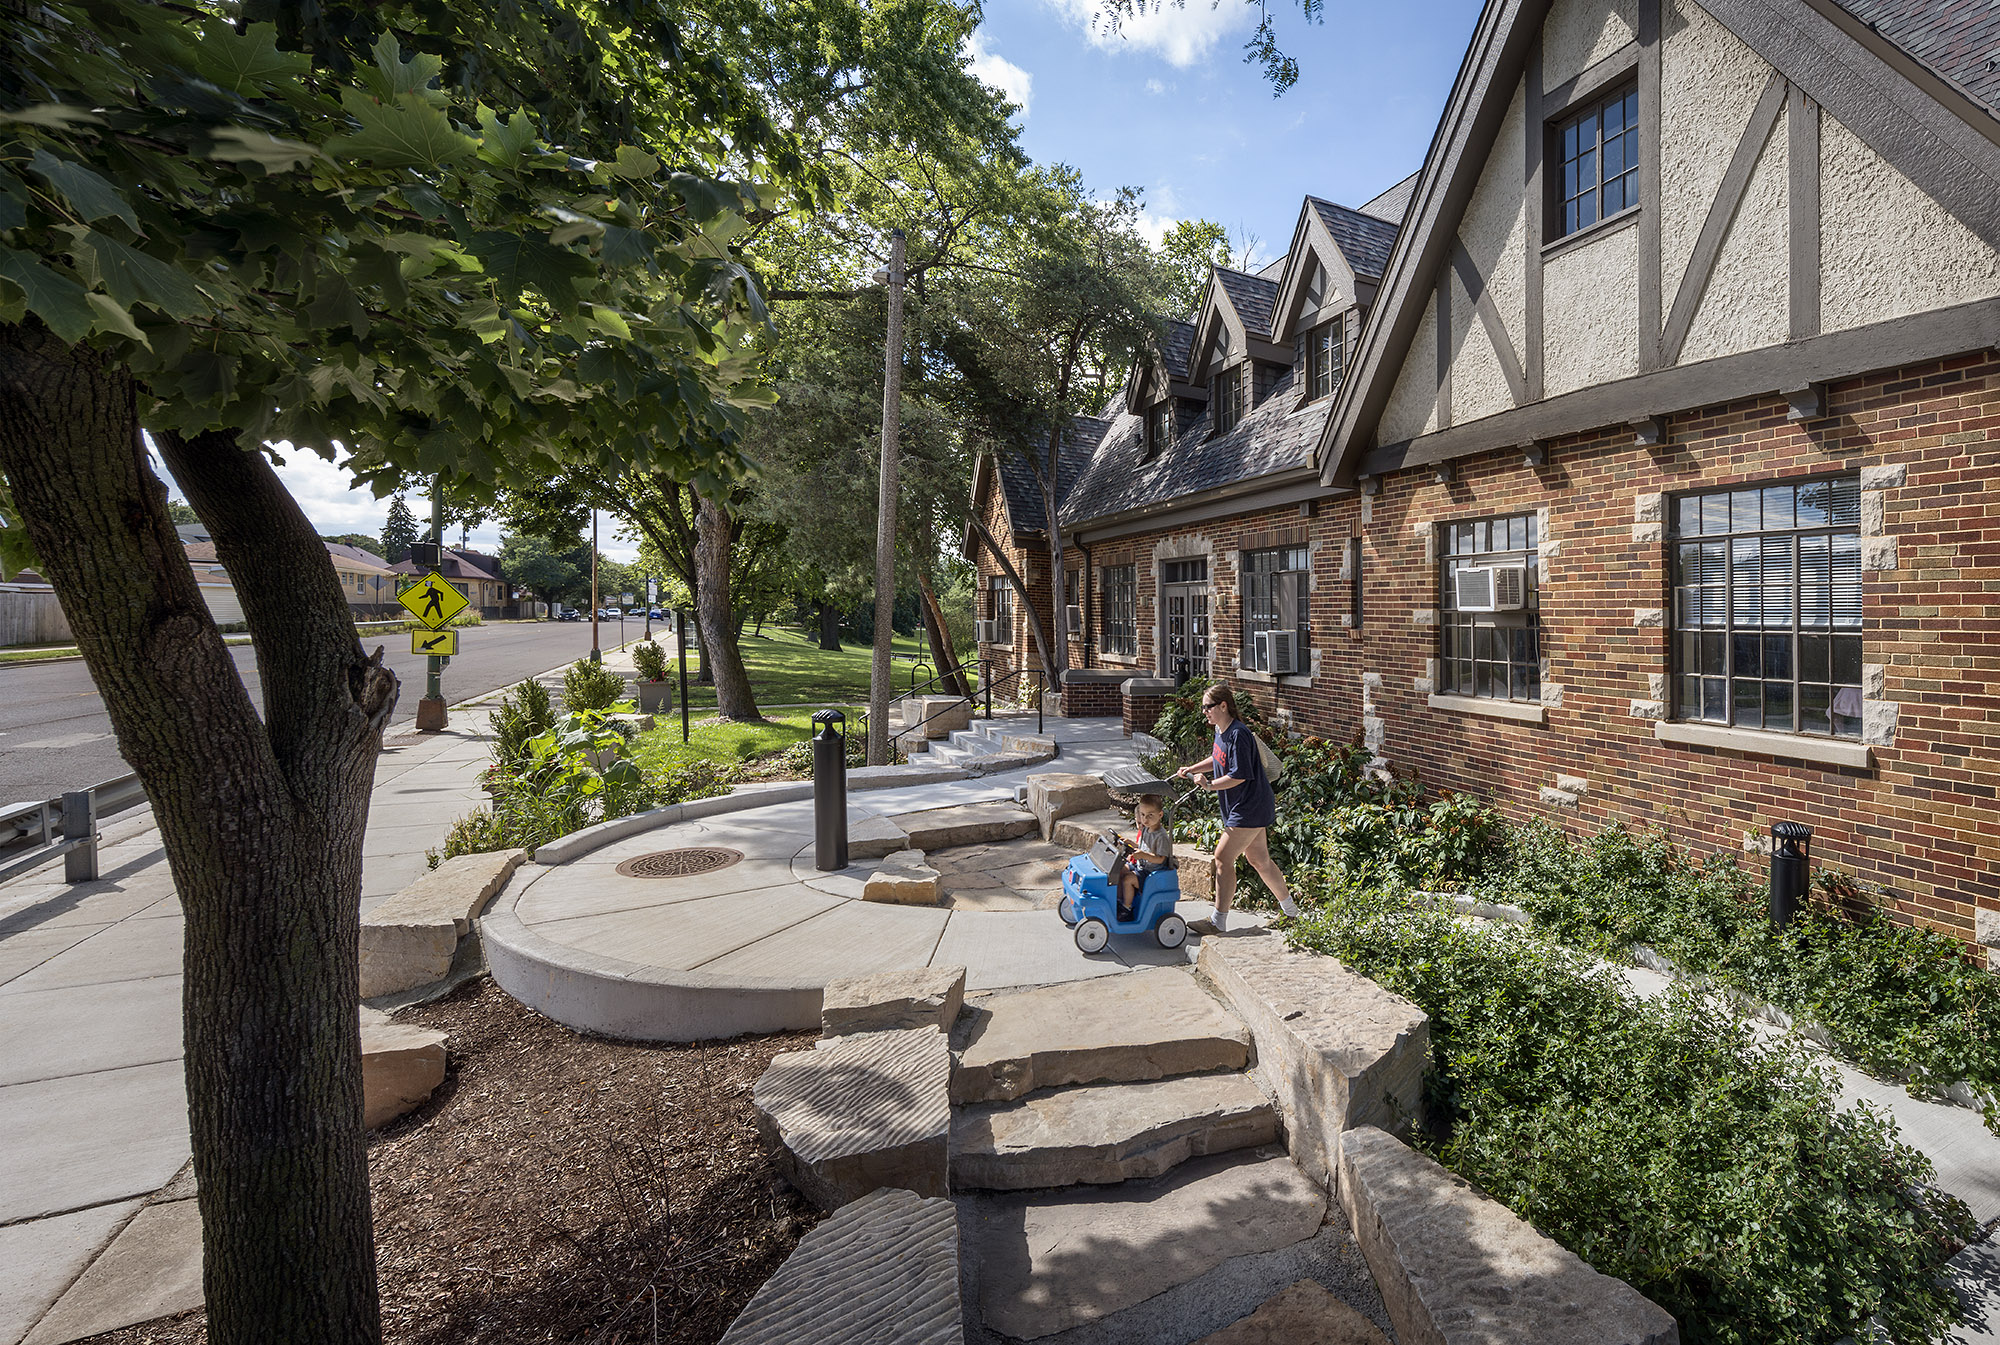
By using subtle grade transitions, the new ADA accessible pathway at Gompers Park creates an inclusive entry to be used by visitors of all abilities, minimizing the need for an alternative entrance.
Modernizing Infrastructure for Today’s Technology
Technology has fundamentally changed how public buildings operate and how visitors interact with them. Facilities originally designed for paper records, simple electrical systems, or limited communications infrastructure must now support digital services, wireless connectivity, security systems, and increasingly sophisticated building operations.
Infrastructure improvements may include:
- Expanded power distribution
- Increased data and network capacity
- Enhanced cybersecurity and IT infrastructure
- Smart building technologies
- Digital wayfinding systems
- Audiovisual and hybrid meeting capabilities
These upgrades help public facilities remain relevant while improving operational efficiency and user experience.
The renovation to the 1960’s Hanley Building for IDOT blended period-specific design elements with modern Audio-Visual technology, customizable lighting, and enhanced power distribution to accommodate personal electronics.
Adapting to Changing User Demographics
Communities rarely stay the same. Population growth, demographic shifts, and changing patterns of use can significantly impact how public facilities function.
Some facilities may experience declining attendance and require flexible spaces that can accommodate multiple uses. Others may see dramatic increases in visitors, creating demands for expanded capacity, improved circulation, and enhanced visitor amenities.
Design considerations often include:
- Flexible, multi-purpose spaces
- Improved traffic flow and circulation
- Enhanced visitor services
- Future expansion opportunities
- Spaces that support diverse age groups and community needs
Successful projects balance today’s demands with the flexibility to accommodate future changes. Our team often notices these shifts with faith groups. Some face declining congregations, but others want to balance the changes in facility use; from “ghost town” to “jam-packed” during worship. Flexible spaces, improved wayfinding, and security allow faith groups to open their doors to the greater community, providing a new funding source to the faith group and potentially introducing new community members to the faith.
To increase daily use and support various church groups, Compass Church transformed an underused space into a cafe. While providing an appreciated amenity to the congregation, the cafe provides an informal introduction to the Church for outside community members.
Reimagining Services and Programs
Many public institutions now provide services that extend far beyond their original purpose. Libraries have become community hubs. Parks facilities host educational programming. Government buildings provide public outreach services. Museums offer interactive learning experiences.
As services evolve, facilities must adapt to support new functions.
Examples include:
- Makerspaces and innovation labs
- Community meeting and collaboration spaces
- Workforce development programs
- Digital learning environments
- Health and wellness programming
- “Libraries of Things” that lend tools, equipment, technology, and other resources
Design teams work closely with stakeholders to understand how services are changing and how physical spaces can best support those goals. This collaboration is critical, as many of these services and programs are new to the client.
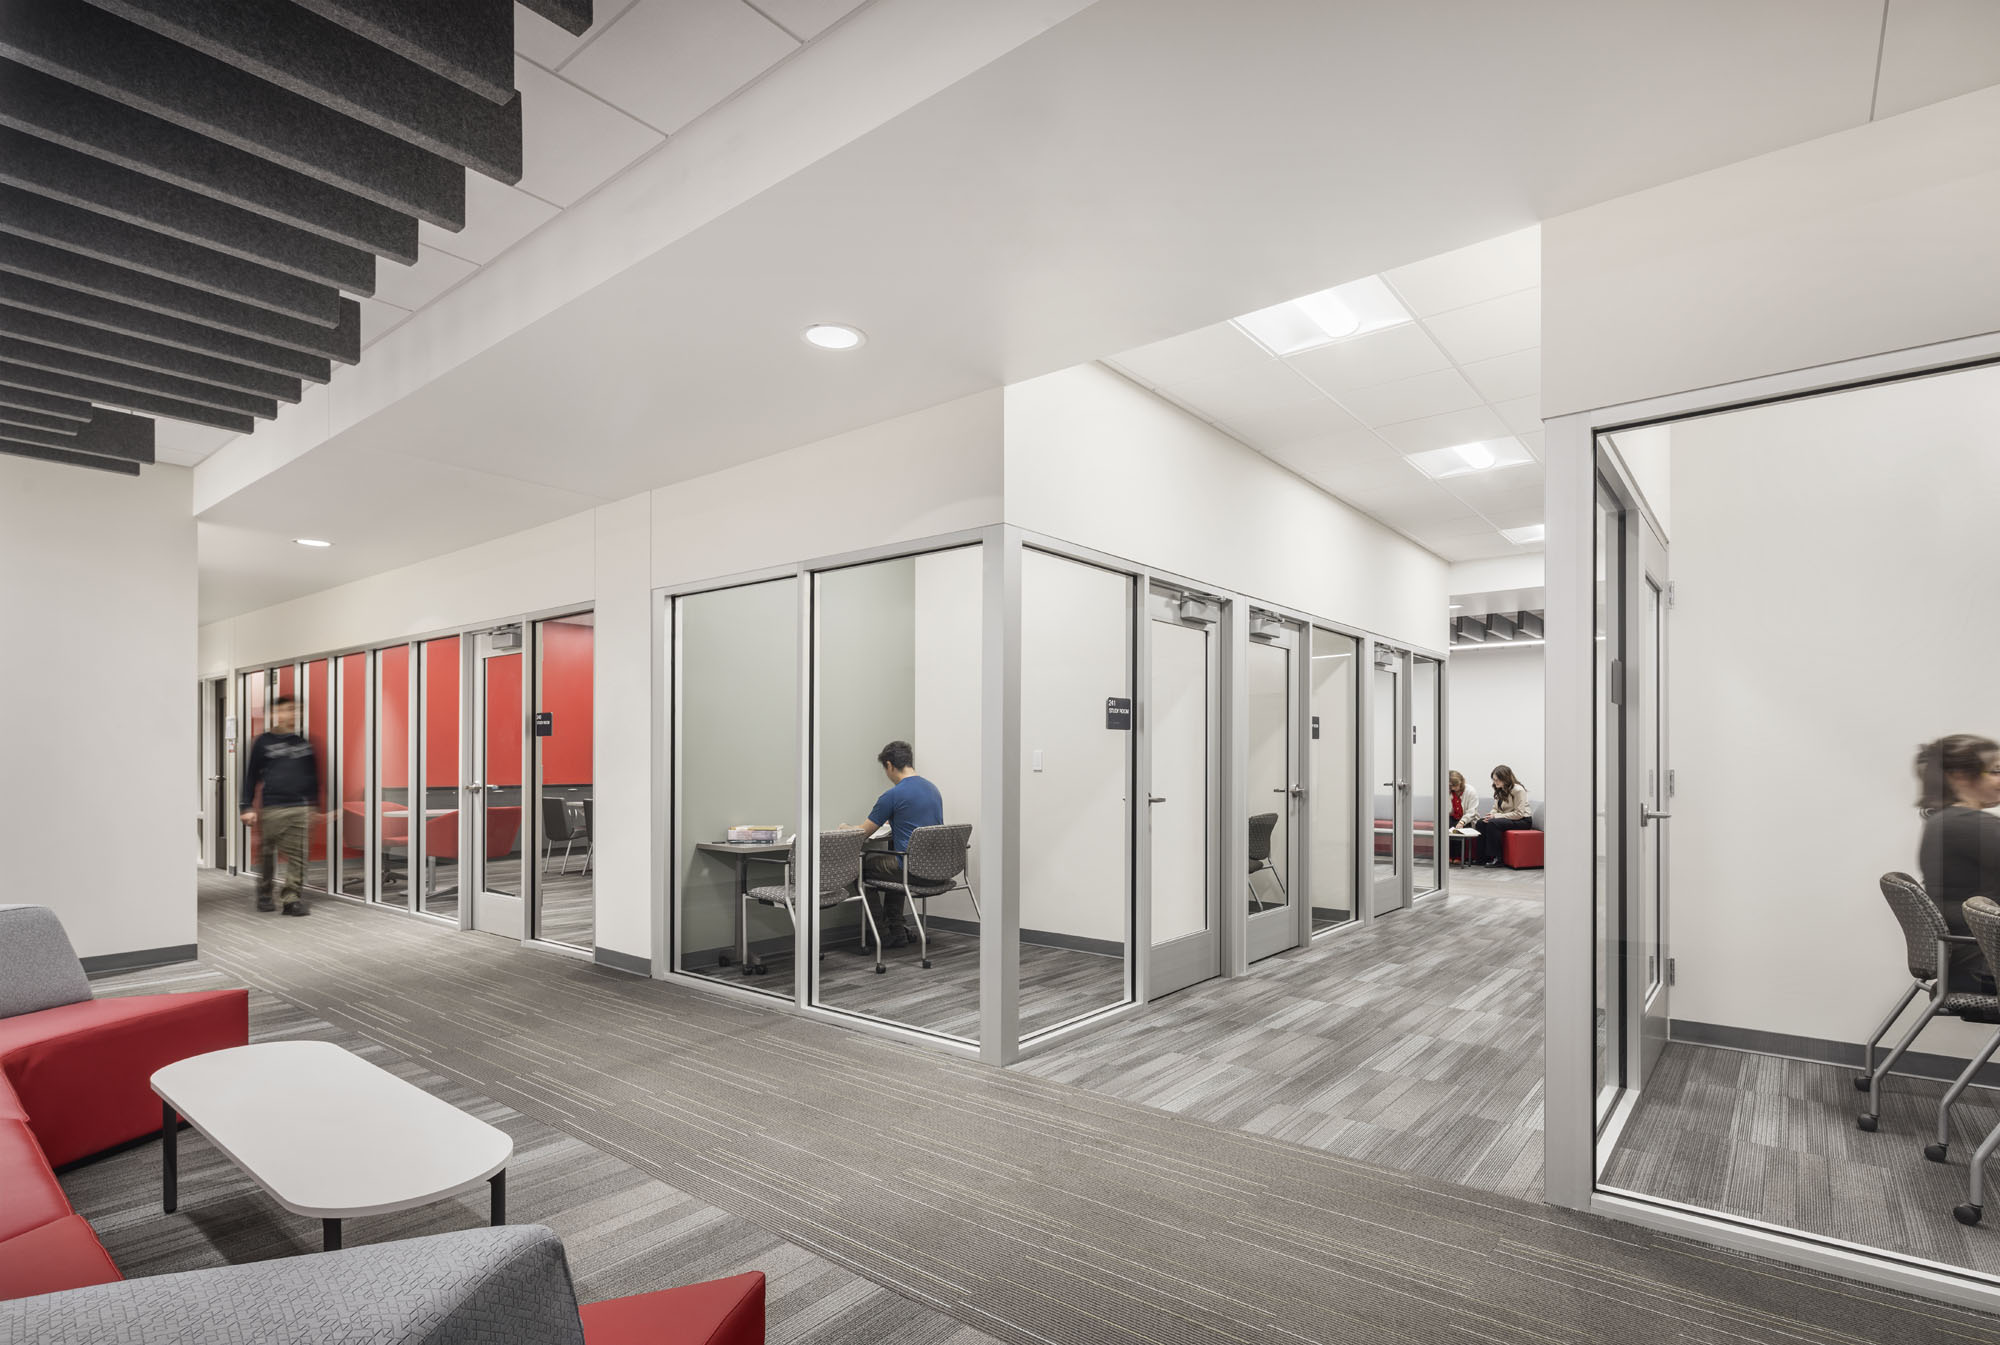
Lakeland College adapted a former office building into a new Technology Education Center. The facility incorporated DIRTT demountable partitions to accommodate for changes in the programmatic needs of the College, shifting classroom, lab, and collaboration spaces depending on student interest and allowing the College to entertain more outside community groups.
Preserving Community Identity While Looking Forward
Many public buildings carry significant cultural, historical, or civic importance. Renovations often require balancing preservation goals with modern performance expectations.
Design teams may address:
- Historic preservation requirements
- Energy efficiency improvements
- Modern building systems integration
- Visitor comfort and accessibility
- Long-term facility resilience
When thoughtfully executed, modernization projects can honor a building’s legacy while ensuring it remains useful for future generations. A great example of modernizing a historic building for today is our work on the Illinois State Fairgrounds Coliseum. This National Register of Historic Places building underwent a full rehabilitation in accordance with the State Historic Preservation Office’s standards while also incorporating MEP upgrades, accessibility improvements, and improved visitor amenities like new seating, bathrooms, ticket offices, and concessions.

Renovations to the Coliseum allow the State to continue the legacy of agricultural shows while allowing for increased programming opportunities like concerts and trade shows.
Creating Resilient and Sustainable Community Assets
Public buildings are long-term investments. Communities increasingly expect facilities to perform efficiently, withstand changing environmental conditions, and support sustainability goals.
Strategies may include:
- High-performance building systems
- Energy-efficient HVAC and lighting
- Water conservation measures
- Renewable energy integration
- Climate resilience planning
- Reduced operating and maintenance costs
These improvements not only benefit the environment but also help communities maximize taxpayer investments over the life of the facility.
Supporting Health, Wellness, and Human Connection
As research continues to highlight the importance of social connection and community engagement, public spaces are increasingly being designed to support physical, mental, and social well-being.
Design strategies may include:
- Welcoming gathering spaces
- Access to natural light and views
- Indoor-outdoor connections
- Flexible community event areas
- Spaces that encourage interaction, collaboration, and movement
- Inclusive environments that foster a sense of belonging
Whether through a renovated library, an updated community center, or a revitalized public plaza, these spaces can help strengthen the social fabric of a community. Our team includes WELL, FitWel, and LEED certified professionals to design healthy buildings and spaces, which we believe is fundamental to achieving design excellence. By incorporating healthy building principles in design of community spaces, the community will embrace not only the building, but the experience within it.
Designing for Communities Today and Tomorrow
Public buildings are among a community’s most visible expressions of its values. They serve as places where people learn, connect, celebrate, seek assistance, and contribute to something larger than themselves.
As Dr. Murthy’s farewell message reminds us, strong communities are built through relationships, service, and shared purpose. Public buildings help create the settings where those connections can flourish. By thoughtfully adapting these facilities to meet changing needs, architects, engineers, and interior designers help ensure that community spaces remain welcoming, relevant, and resilient for generations to come.