Designing Inclusive Restrooms
To celebrate Pride Month as it ends, let us amplify social justice issues and how we designers can address them by creating safe, healthy, and inclusive spaces for everyone. Inclusivity is especially important for public restroom facilities when it comes to the perception of gender norms. Being inclusive should mean the consideration of all people regardless of age, race, religion, disability, and gender and ensuring that all people feel like they belong. However, the protections of transgender people have been contested over the past several years regarding access to sex-segregated public restrooms.
Sex-segregated restrooms have been regulated for a long time. The idea of unisex toilet rooms became prevalent in the late 1990s and early 2000s when many schools encouraged this idea to decrease bullying. Gender identity is not so black and white but can be confusing to people who don’t understand the difference between an individual’s gender identity and their biological sex make up. Inclusive restrooms are not a new “phenomenon” but have been a trending topic recently as designers share innovative design solutions for inclusive-driven restrooms. It is not as simple as putting up a sign designating an “all-gender” or inclusive restroom. We will need to consider code constraints, design approaches to existing and new spaces, and thinking beyond the restroom.
In this Article:
Navigating Code
Navigating the code can be confusing when it comes to public restroom requirements. Each U.S. state may have its own set of building codes to follow as well. International building codes can be slow to change, and states can be very slow in adopting the latest editions. The specific requirement of plumbing code to know regarding separate sex restrooms is the plumbing fixture count. Most state plumbing codes require public buildings to have sex-segregated restrooms with equal fixtures for women and men and don’t count fixtures in single-user and multi-user inclusive restrooms toward the minimum requirement. This sets back any push to implement inclusive restrooms, especially multi-stall restrooms, in buildings with limited space or budget if the fixtures can’t count as part of code requirement. To deviate from the code also means undergoing a strenuous variance and approval process through the state. The Congregation Beit Simchat Torah project did just that and obtained approval for a unique ordinance from the New York City Department of Buildings to include an inclusive restroom in lieu of required sex-segregated restrooms.
After a years-long effort by advocates at the National Center for Transgender Equality, Stalled!, and the American Institute of Architects, we now see new code amendments to the International Plumbing Code 2021 edition. These amendments recognize multi-stall inclusive restrooms in public buildings and for both single-user and multi-user inclusive fixtures to be counted toward the required fixture count.
Section 403.1.2 (IPC 2021) state:
“The total number of fixtures shall be permitted to be based on the required number of separate facilities or based on the aggregate of any combination of single-user or separate facilities.”
This means that fixtures in single-user inclusive restrooms or a combination of single-user and multi-user restrooms can be counted toward the total required number of fixtures.
Section 403.2 (IPC 2021) exceptions state:
“Separate facilities shall not be required to be designated by sex where single-user toilet rooms are provided in accordance with Section 403.1.2,” and “Separate facilities shall not be required where rooms having both water closets and lavatory fixtures are designed for use by both sexes and privacy for water closets is provided in accordance with Section 405.3.4.”
This means that separate restroom facilities do not need to be assigned a sex, if the plumbing fixtures are designed for both sexes and the water closets meet the privacy requirements—full height partitions and lockable doors.
While the International Building Code has made recent strides for recognition of inclusive restrooms, it is non-binding. Many local and state governments remain behind older code versions.
Design Approaches
There are various design approaches to implementing inclusive restrooms though there is not a common set of available restroom guidelines to reference. When considering existing buildings, the design strategy is likely limited to a tight budget and schedule. Therefore, clients will want the most economical solution which is retrofitting their existing restrooms. Any modifications will still need to meet code whether it is converting a single-user restroom or separate multi-user restrooms. We should encourage clients to do more than replacing restroom signage. Some design approaches for existing buildings may include:
- Removing the urinals in the restrooms
- Installing full height partitions to enclose the water closets in both men’s and women’s restrooms
- Removing the doors into the men’s and women’s restrooms
- Replacing signage designated for each sex with inclusive signage
- Altering other existing room(s) to incorporate single-user restrooms to supplement the sex-segregated multi-user restrooms, if they are to remain
- Reconfiguring existing men’s and women’s restrooms into one inclusive multi-user restroom
 Example of clustered single-user restrooms. Credit: Bruce Pitts, AIA Knowledge Net.
The ideal solution is to build new inclusive restrooms whether it is starting completely new in existing buildings or implementing them in new construction buildings. This is preferred since it is not as constraining as re-using an existing space that may not be sufficient. There are several strategies in which you can design new inclusive restrooms whether for a single-user or multi-user restroom. The multi-user solution also advocates for mixing people and eliminates the idea of the binary. Some design approaches for new buildings may include:
- Single-user, full height rooms enclosing a water closet and lavatory, clustered together off a public corridor
- May depend on required number of fixtures and available space
- Will need to be ADA compliant
- Multi-user, full height stalls with water closets configured around a central shared lavatories area
- Multi-user, full height stalls arranged in a series with shared lavatories on the opposite wall
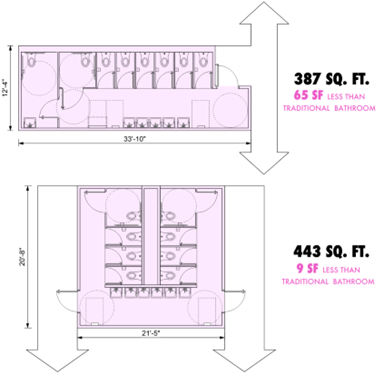 Example of inclusive multi-user restrooms. Toilet stalls have full height partitions Credit: Bruce Pitts, AIA Knowledge Net.
No matter the design approach it is highly encouraged to use the term “inclusive” in lieu of “all-gender” or “gender neutral” for use in both signage and in daily conversations. “Inclusive” better expresses the imperative to create accessible spaces that are not tied to any gender. We should view restrooms as inclusive to all people, regardless of gender and non-conforming identity, age, sexuality, race, ethnicity, religion, and disability. It is recommended that signage indicate the activities that everyone performs in restrooms, by labeling with icons that symbolize the fixtures located there–sinks, toilets and changing stations.
Beyond the Restroom Function
Social Interaction
Designing inclusive restrooms gives us the opportunity to be innovative and rethink the stereotypical function of a restroom. The goal of inclusive restrooms is to promote mixing of people and provide a sense of belonging that everyone is welcome. We can combat the stigma of using the restroom as solely an individual private matter by increasing visibility and encouraging social interactions. A great example of this is Stalled’s restroom design in an existing Field House at Gallaudet University, a school for the deaf. They treated the toilet stall as a private unit and opened the restroom to the corridor. Communal washing and grooming are accessible off the primary corridor. The addition of a public lounge area in front of the restroom activates that space and creates a welcoming social relationship with the restroom.

Above Images: Galludet University, Field House Credit: Stalled!
Health and Wellbeing
An essential part of inclusive design is also the health and wellbeing of all people. This can include proper ventilation, cleanable surfaces, touch-free motion sensing fixtures, sufficient lighting, color association, and even biophilia. The prototype example that Stalled! has developed for an airport demonstrates the use of biophilia to draw people to the washing area. The different heights at the washing stations also offer an ergonomic solution. Closest to the public corridor is a grooming area with private alcoves for nursing mothers or meditation and prayer. As people move from the outermost grooming area to the innermost toilet stall, they experience “a multi-sensory gradient that takes them from public to private, open to closed, smooth to coarse, dry to wet, acoustically reverberant to sound absorptive, ambient to spot lighting.”
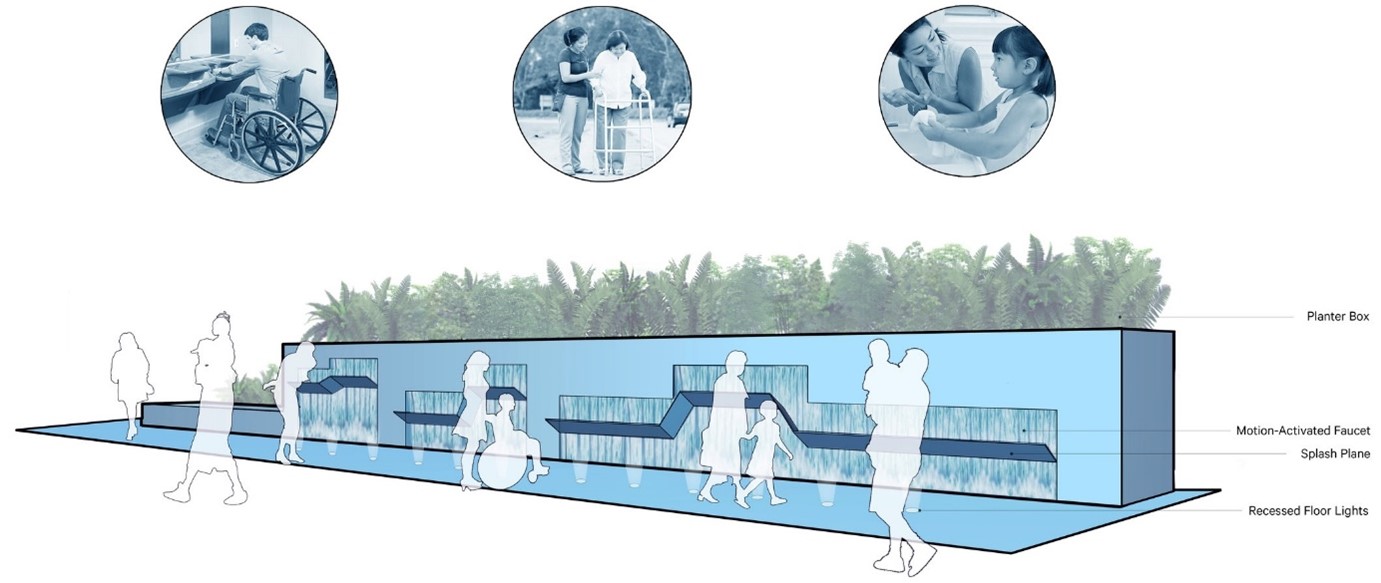

Above Images: Inclusive restroom prototype at an airport. Credit: Stalled!
Privacy / Safety
One of the most important factors to consider is the privacy and safety of inclusive restrooms. While the mixing of people puts more eyes in the restroom to increase the sense of safety, the toilet stall must remain a private unit. It should have full height partitions and minimal gaps at the top and bottom of the stall doors if not full height doors. Doors should be lockable and have occupancy indicators. For a multi-user restroom, it may be ideal to ensure two open circulation paths are provided to address intruder situations and in the event of a fire. Balance is needed between providing a sense of belonging and acceptance while maintaining a level of privacy and safety. This can be accomplished with a semi-open design strategy.
Conclusion
As designers, we can shape the physical and psychological environment of inclusive restrooms. We can be champions of the multi-user solution and advocate for gender non-conforming people to have rightful access, so they aren’t uncomfortable choosing between two options that don’t align with their identities. It benefits not only the trans community but also supports the needs of all people of different ages, race, disabilities, and genders, including caregivers of different genders. It will be an ongoing challenge with local governments slow to adopt codes recognizing the need for inclusive restrooms, but it is a worthy battle. We can start by changing social awareness: inclusive, accessible public spaces can foster acceptance and respect for human diversity and pride.
About the Author
Lauren Garriott is a designer working out of Bailey Edward’s Champaign Office. Her passions lie in the intersections of health, well-being and design. She strives to incorporate these values into affordable housing, public housing, and humanitarian architecture. Lauren is a member of NOMA and received her Master of Architecture from the University of Illinois at Urbana-Champaign