UI Health ADA Bariatric Rooms
Project Summary
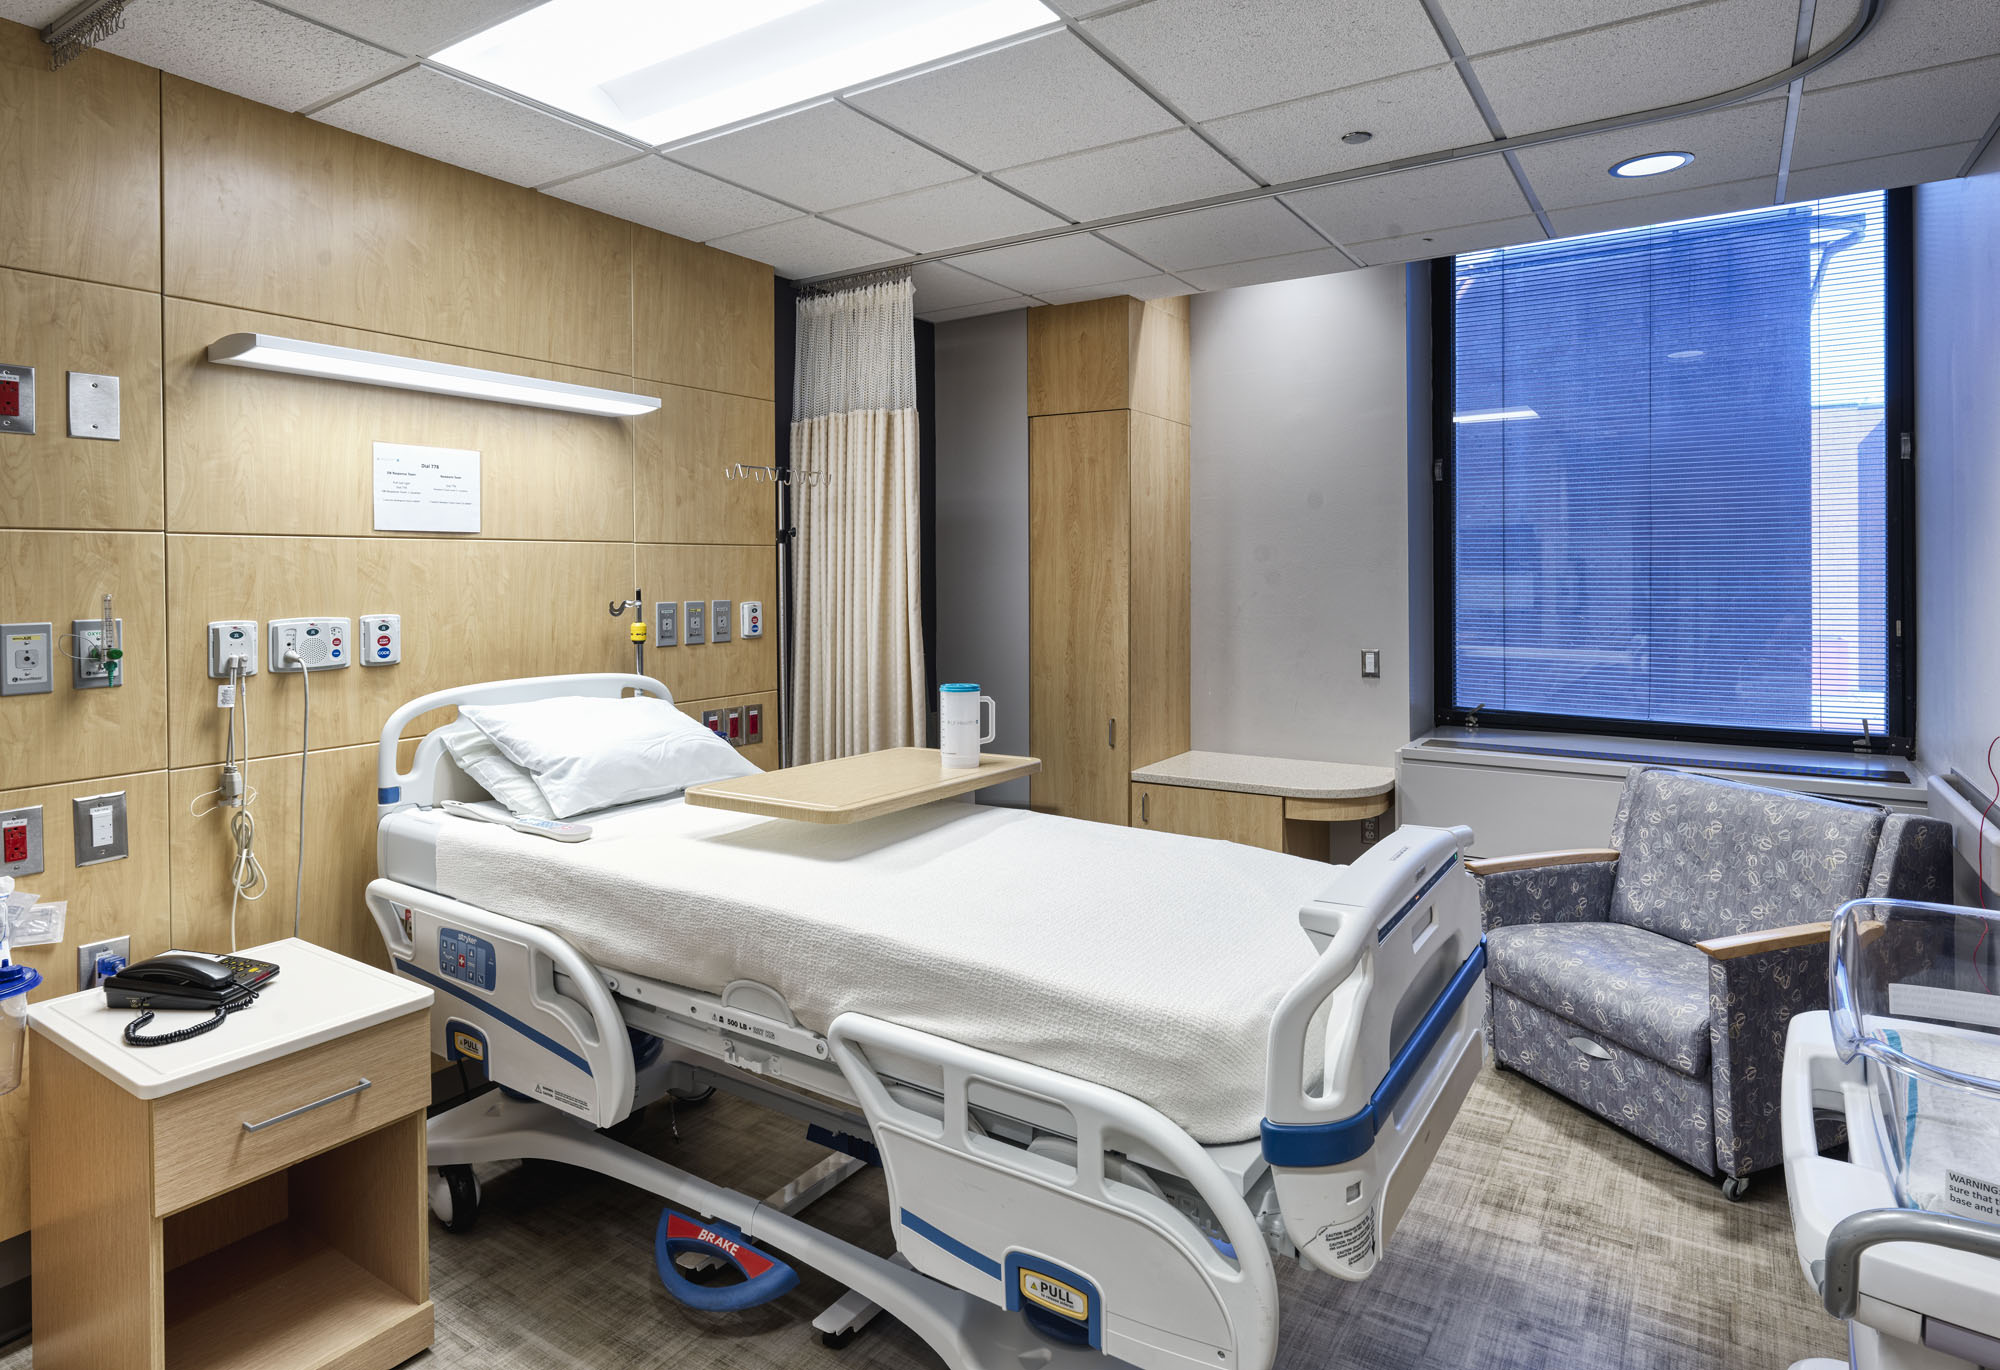
Completing our work on the 5th floor of the University of Illinois hospital, involved the renovation of twelve patient rooms for post-partum care that was expanded to the 4th Floor. From the renovations that were completed on the 5th eventually because the new standard of the hospital for each patient room that we implemented all throughout the 4th floor. The work that was expanded included the patient and toilet rooms to be completely renovated while meeting the ADA requirements.
client
University of Illinois Hospital
location
Chicago, IL
size
534 sf
Services
Specialties
client
University of Illinois Hospital
location
Chicago, IL
size
534 sf
Services
Specialties
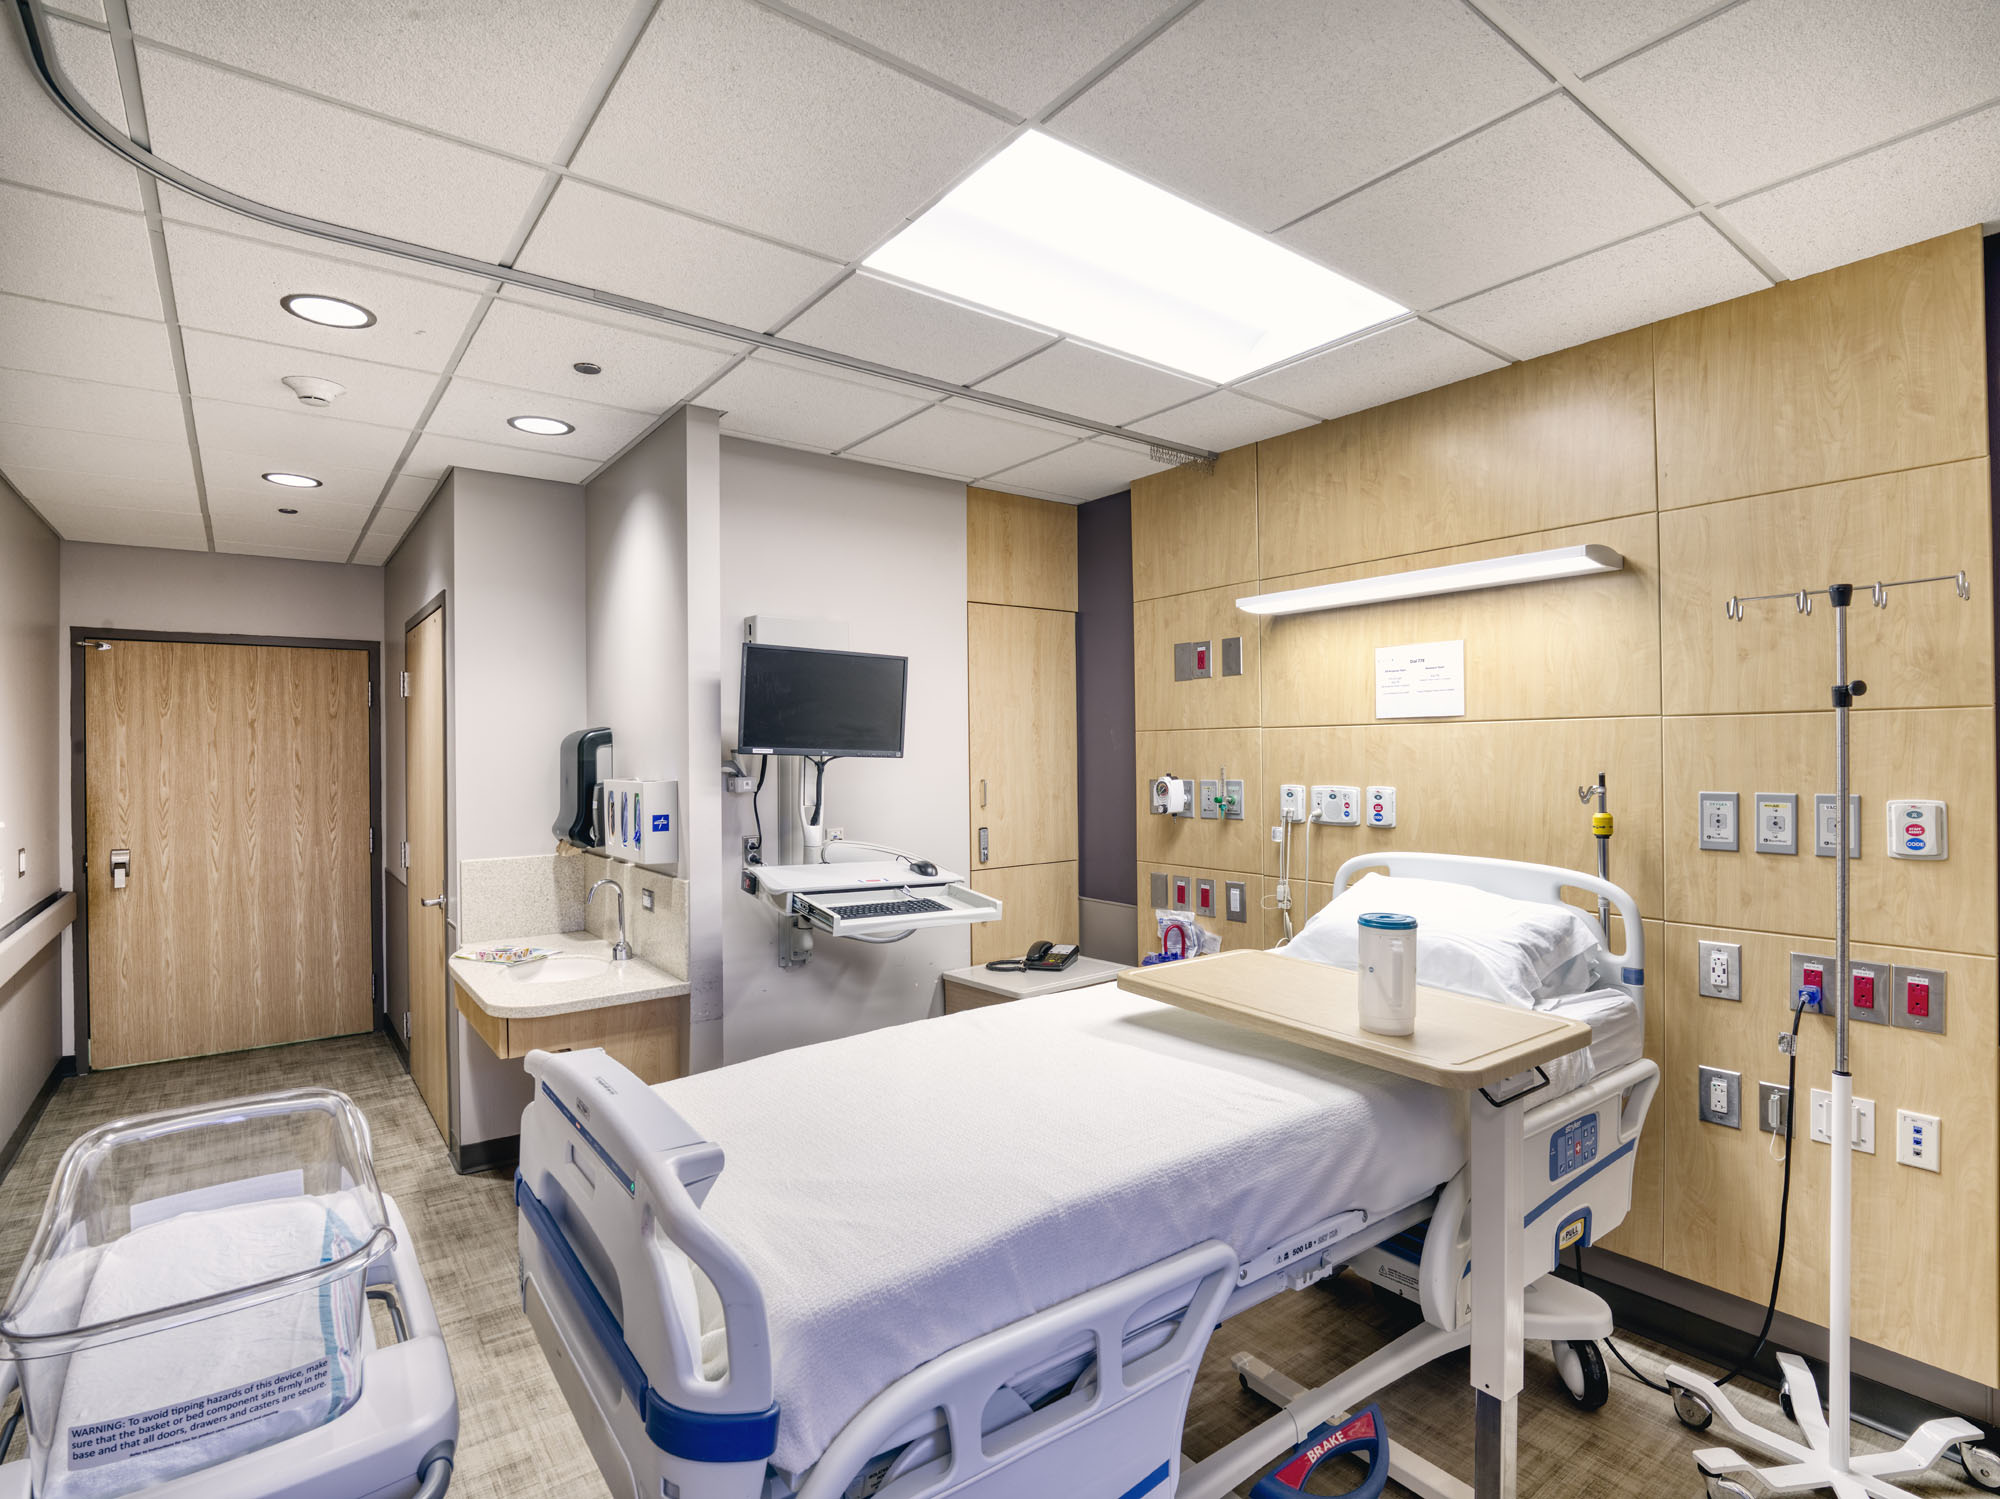
Our team developed interior finishes and palettes that were also used on the 5th floor project where items such as vinyl flooring, doors and frames, accessible shower stalls and tile were upgraded. Discussions of what medical equipment to implement between the University of Illinois Chicago and Bailey Edward led to a preliminary list of equipment as the same list that was created for the previous 5th floor.
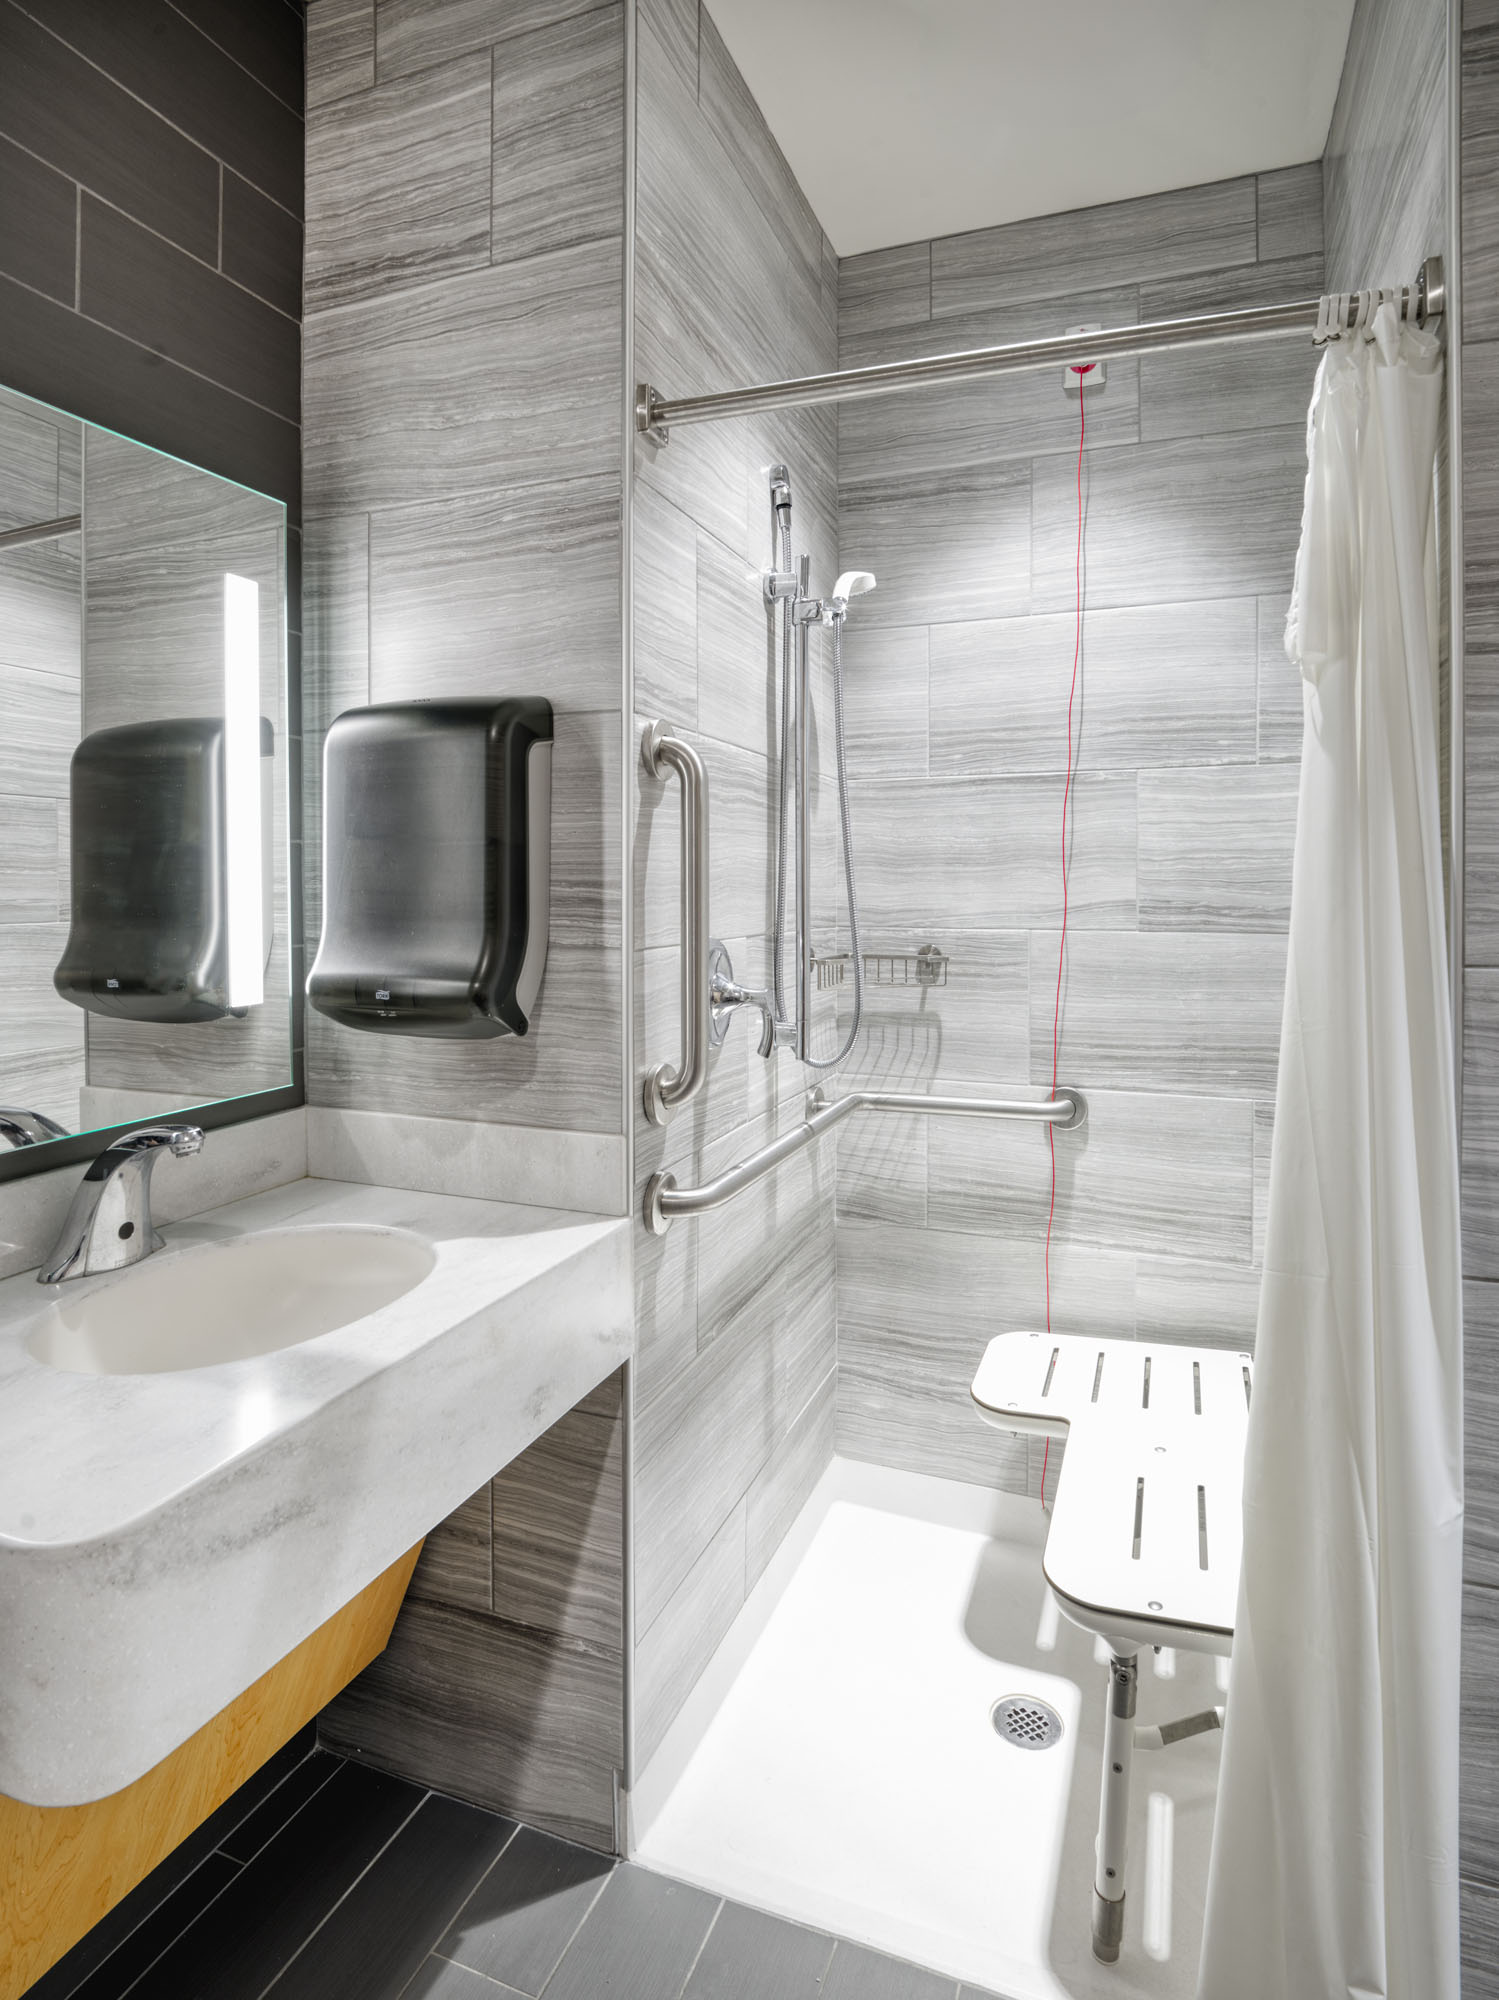
A home-like feeling for the patients is influenced by the hospitality-like color palette and new finishes to each of their rooms.