UC Medicine AbbVie Foundation Cancer Pavilion
Project Summary
As cancer climbs to become the second-leading cause of death on Chicago’s South Side, The University of Chicago Medicine Abbvie Foundation Cancer Pavilion seeks to minimize health disparities in these communities byreimagining the treatment and ultimate cure of cancer from both the patient experience and the clinical research perspective This first-of-its-kind will provide inpatient and outpatient care, community outreach, and prevention education in a location needing it most. Bailey Edward’s Interior Designers, as part of CannonDesign’s team, developed a comforting environment to soothe patients and their families during stressful times. The design team carefully selected Red-List Free and PVC-free finishes, and those without cancer-causing materials or off-gassing to protect the health of both patients in their most vulnerable states and their providers.
client
University of Chicago Medicine CannonDesign
location
Chicago, IL
size
575,000
Services
Specialties
client
University of Chicago Medicine CannonDesign
location
Chicago, IL
size
575,000
Services
Specialties
For healthcare professionals, every space is equipped with large monitors to easily share with the patient and their families information regarding a patient’s health status. Flexible furniture in common areas and team areas crete inviting environments, allowing providers to work both independently and collaboratively in their pursuit to accelerate innovation in cancer care and treatment.
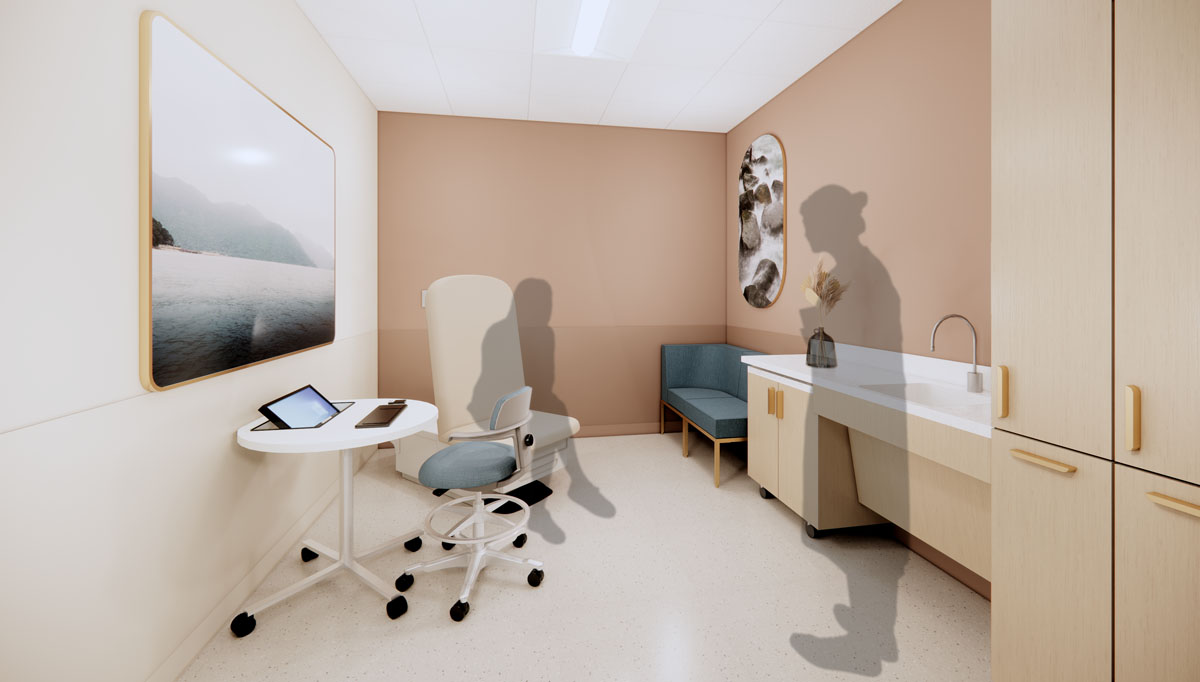
Exam Room
The Exam Room is designed to comfort and minimize stress for the patients and their families. The design team included soothing features such as warm wood tones and furniture with soft rounded edges. Custom casework in each space allows the medical paraphernalia of the typical exam room to remain accessible yet hidden. A large, interactive monitor, which serves as an art piece when not in use, allows practitioners to communicate with ease a patient’s status and options.

Infusion Rooms
As infusion treatments can often last for several hours, the design is a comforting environment allowing flexibility to patients within the confines of their space. The infusion recliner has many options including a side table for reading or working, plug-in, heat, massage, as well as light and window treatment controls. Each infusion room features a glass door to allow visibility to patients without disrupting the family. Access to natural daylight can be controlled depending on the patient’s mood. Clerestory windows in each room allow daylight to travel through to inboard room, enhancing the patient experience. A comfortable “hug bench” creates an inviting place for family and friends to spend time with the patient.
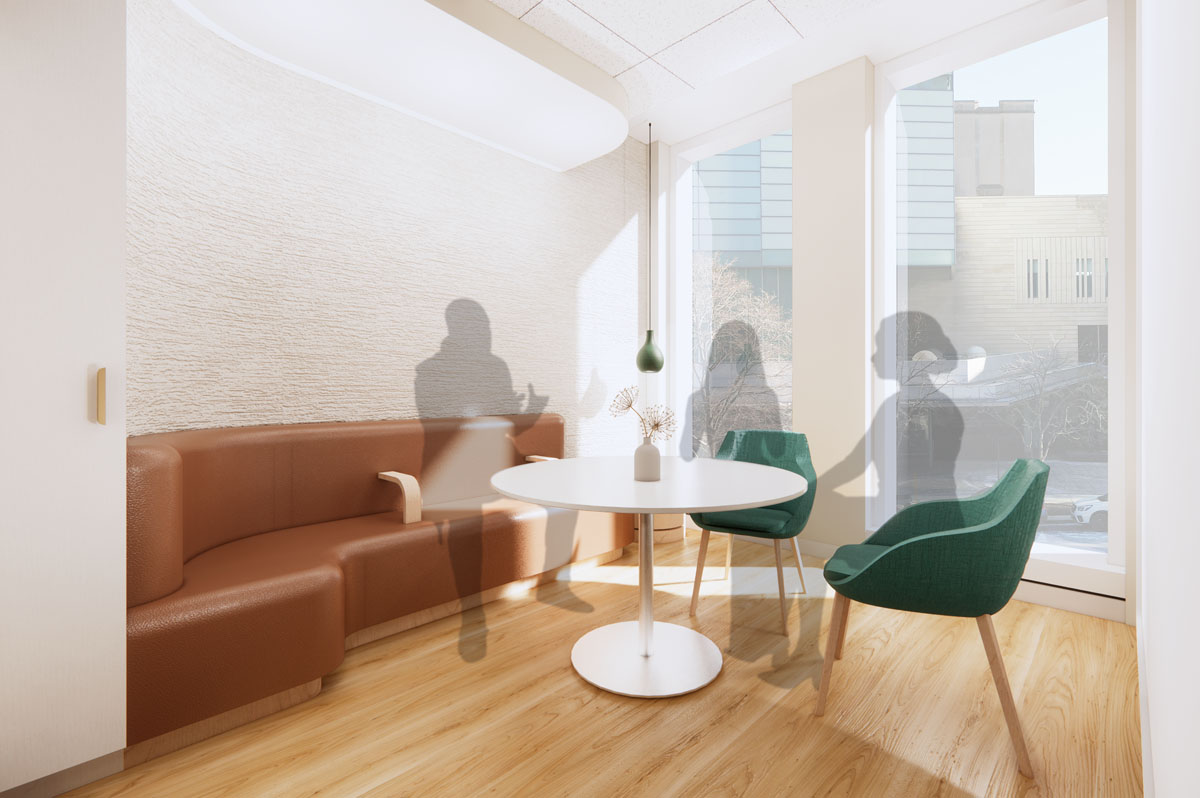
Consult Room
Consult rooms provide a space for patients and their families to meet privately with practitioners. Comfortable lounge furniture with power for phones and laptops, warm colors, and wood-look floors create an inviting space to gather. An adjustable, powered table allows the height to be adjusted from coffee to standard table height, enabling participants to create the space most comfortable to them when receiving monumental news. Large, interactive display monitors provide practitioners with a space to share graphics and updates.

Breast Cancer Waiting Rooms
Sub-waiting rooms located throughout the building bring patients facing similar cancer journeys together in a more intimate space. To nurture a sense of community, seating is placed in the round, encouraging patients to be social with one another. A refreshment center, decorative lighting, wood-look floors, and natural daylight create a living room environment, comforting patients and their families. To minimize the clutter of typical clinic waiting room items, large interactive technology screens can share information with patients or serve as art pieces. Many waiting rooms have large, glass curtainwalls to provide daylight.