Surgical Innovation and Training Laboratory
Project Summary
Director Dr. Pier Giulianotti and his cast of students and doctors required an incredibly flexible and inspiring space to perform the art of robotic surgical research and training, including developing revolutionary techniques and tools. After performing a comprehensive feasibility study, Bailey Edward teamed with CannonDesign to set the stage for a world-class Surgical and Innovation Training Laboratory within the once dark basement of a 1938 medical lab building on the University of Illinois at Chicago campus. Designed as a convergence of nature and technology, the new laboratory will inspire surgeons as they prototype the operating rooms of tomorrow.
The Surgical Innovation and Training Laboratory was listed as an Honorable Mention in Fast Company’s World Changing Ideas.
client
University of Illinois at Chicago
location
Chicago, Illinois
size
16,000 sf
cost
$2.4 million
Specialties
client
University of Illinois at Chicago
location
Chicago, Illinois
size
16,000 sf
cost
$2.4 million
Specialties
In the large, state-of-the-art open training laboratory, depending on the needs of the instructors and researchers the latest equipment can be rotated and updated as easily as theater sets are switched by stagehands.
Experimental labs allow equipment to be easily installed or removed, mimicking the minimally invasive surgeries and procedures its users will perform in the future. As a teaching laboratory, the space is fully equipped with cameras and monitors, allowing students and staff to become the audience for any procedure within the facility and/or to connect with facilities outside of UIC.
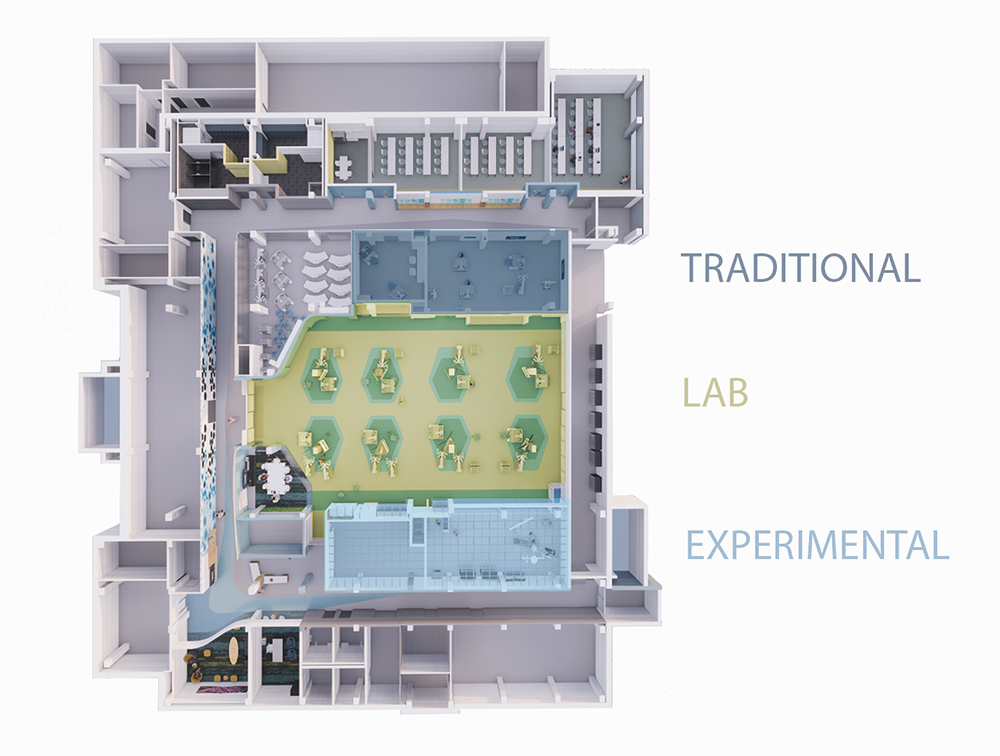
Piercing through the courtyard above, large skylights illuminate the main lab. Unexpected textures, patterns, nature-inspired geometries, and a living plant wall provide a biophilic sensory environment. Polished surfaces, translucent and switchable glass walls, and pervasive technology create the sense of working in a futuristic machine.
Transparent Resiliancy
Just as the laboratory space and classrooms can change size and shape depending on need, the conference room is equally flexible. Equipped with switchable glass walls that can be either opaque or translucent to match privacy needs.