Malcolm X College West Campus Addition and Renovation
Project Summary
Wanting to extend the positive impact of the Malcolm X College main campus, City Colleges of Chicago (CCC) turned their attention to renovating and improving the College’s satellite location, the West Side Learning Center (WSLC), a 24,500 sf facility located in Chicago’s Austin neighborhood. Their goal is to extend the positive impact of the main campus, provide a benefit to the community, and serve a demand for additional School of Health Sciences and Biology courses.
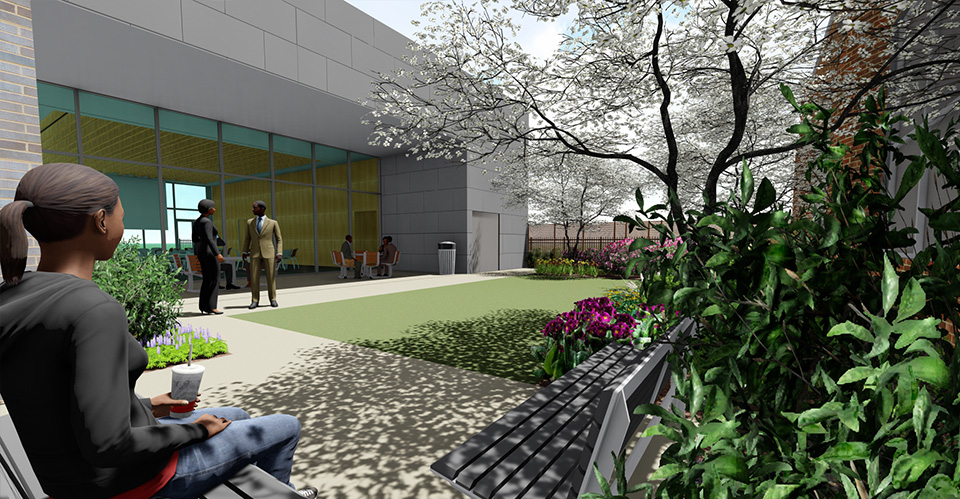
A phased renovation was undertaken to complete the transformation of the building. The first phase included the conversion of three classrooms into two biology laboratories and support space to support current curriculum demands. These new biology laboratories integrate state-of-the-art CGI modeling for virtual analysis, as well as providing hands-on lab tops. The orientation of the seating and work tops allows for ease of transition between CGI aided, wet lab, and dry lab study. The second phase addition includes a large assembly space, a lobby, gender neutral restrooms, and student lounge and touchdown spaces. The multi-functional assembly space is designed for maximum versatility for both school and community needs.
With the second phase currently underway, CCC renamed the WSLC to the Malcolm X College West Campus demonstrating their dedication to imbue this school with the Malcolm X College trademark of affordable, accessible, and exceptional education, which will serve as a catalyst for social change and economic growth in Chicago.
client
Malcolm X College
location
Chicago, Illinois
size
24,000 sf
cost
$5.48 million
Specialties
client
Malcolm X College
location
Chicago, Illinois
size
24,000 sf
cost
$5.48 million
Specialties
Understanding Client Needs
After completing an in-depth facility condition assessment of the building, Bailey Edward’s design process began with sessions of engagement to fully recognize the different challenges both the school and neighborhood face in where the West Campus can provide the right resources to students as well as the community to thrive and succeed. A two-day charrette was commenced to set the vision, scope, and priorities with representatives from the administration, departments, students, and faculty. A Malcolm X quote embracing enlightenment as a path to unity was selected as design inspiration for the project.
Design Detail
The addition’s curtainwall, with high performance glazing and sunshade devices that surrounds the assembly space on three sides, allows for views as well as access to a courtyard with covered patio and green space. Native plantings designed to provide beauty throughout the year surround the addition.