Doris Kelley Christopher Illinois Extension Center
Project Summary
The Doris Kelley Christopher Illinois Extension Center is the nexus of agricultural education, collaboration, and community, creating space for students of all ages including 4H participants, faculty, and the public to explore and discover a sustainable future and an appreciation for the natural world. With learning gardens, flexible classrooms and conference rooms, maker space, a Discovery Kitchen, media production capabilities, and accessible nature paths around the aspiring LEED Silver and WELL-accredited design provides a portal for the public to access and contribute to the knowledge base built by the Illinois Extension.
client
University of Illinois Urbana-Champaign
location
Urbana, IL
size
37,215 sf
cost
$29 million
client
University of Illinois Urbana-Champaign
location
Urbana, IL
size
37,215 sf
cost
$29 million
The Doris Kelley Chirstopher Illinois Extension Center serves as a portal between the Extension, the physical campus, University Research, and the greater Illinois Community, providing universal access to knowledge in an approachable destination adjacent to the University Arboretum. With all departments in one building for the first time, ideas can cross-pollinate amongst colleagues through collaboration in shared spaces.
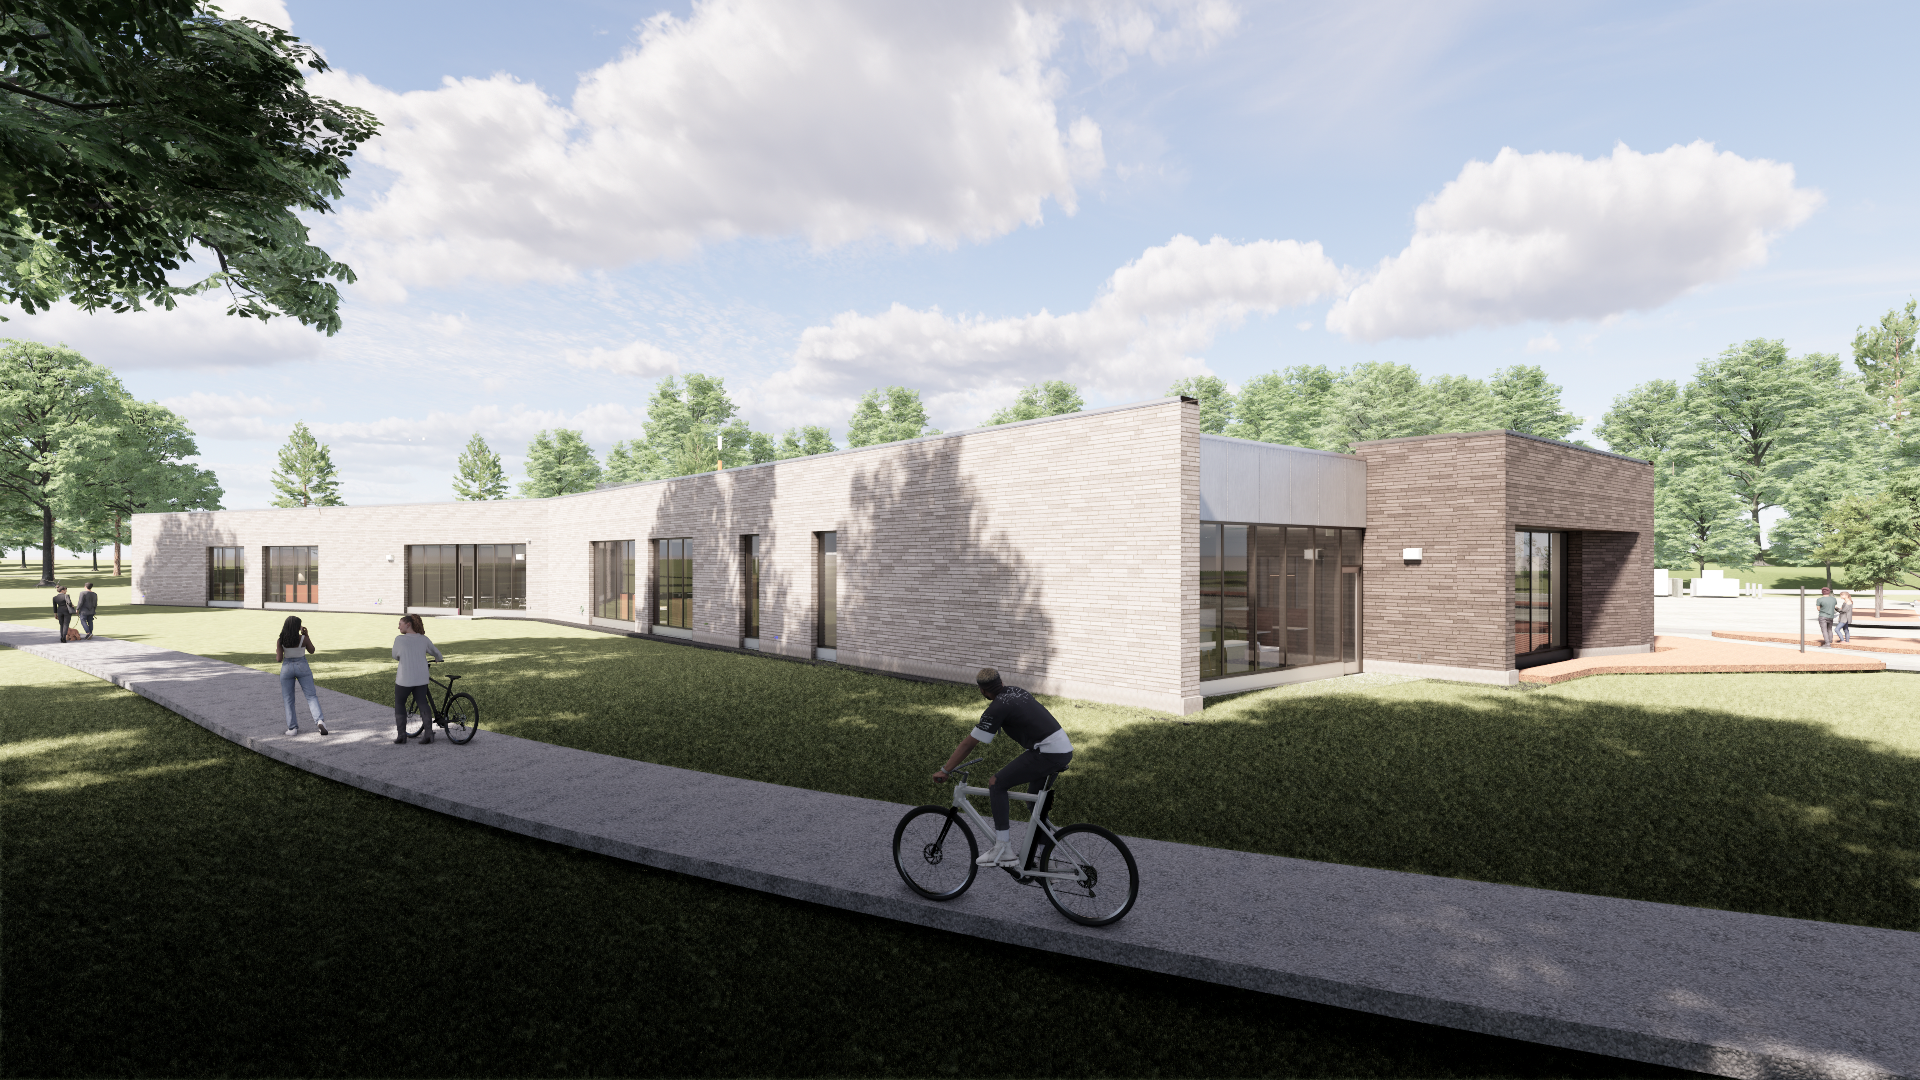
A living building for the extension of knowledge creating community through engagement, outreach, and education to extend environmental, social, health, and economic stewardship
The Extension Center demonstrates a harmony between landscape and architecture, respecting and celebrating the Arboretum in which it lives. The building was strategically placed to impact few existing trees, be visible from Lincoln Avenue, and provide an identifiable and welcoming entry space. The building massing is composed of three volumes which breaks up the overall mass of the single-story building as to not overwhelm the arboretum and to create unique spatial and landscape opportunities around the building; further integrating landscape and architecture.
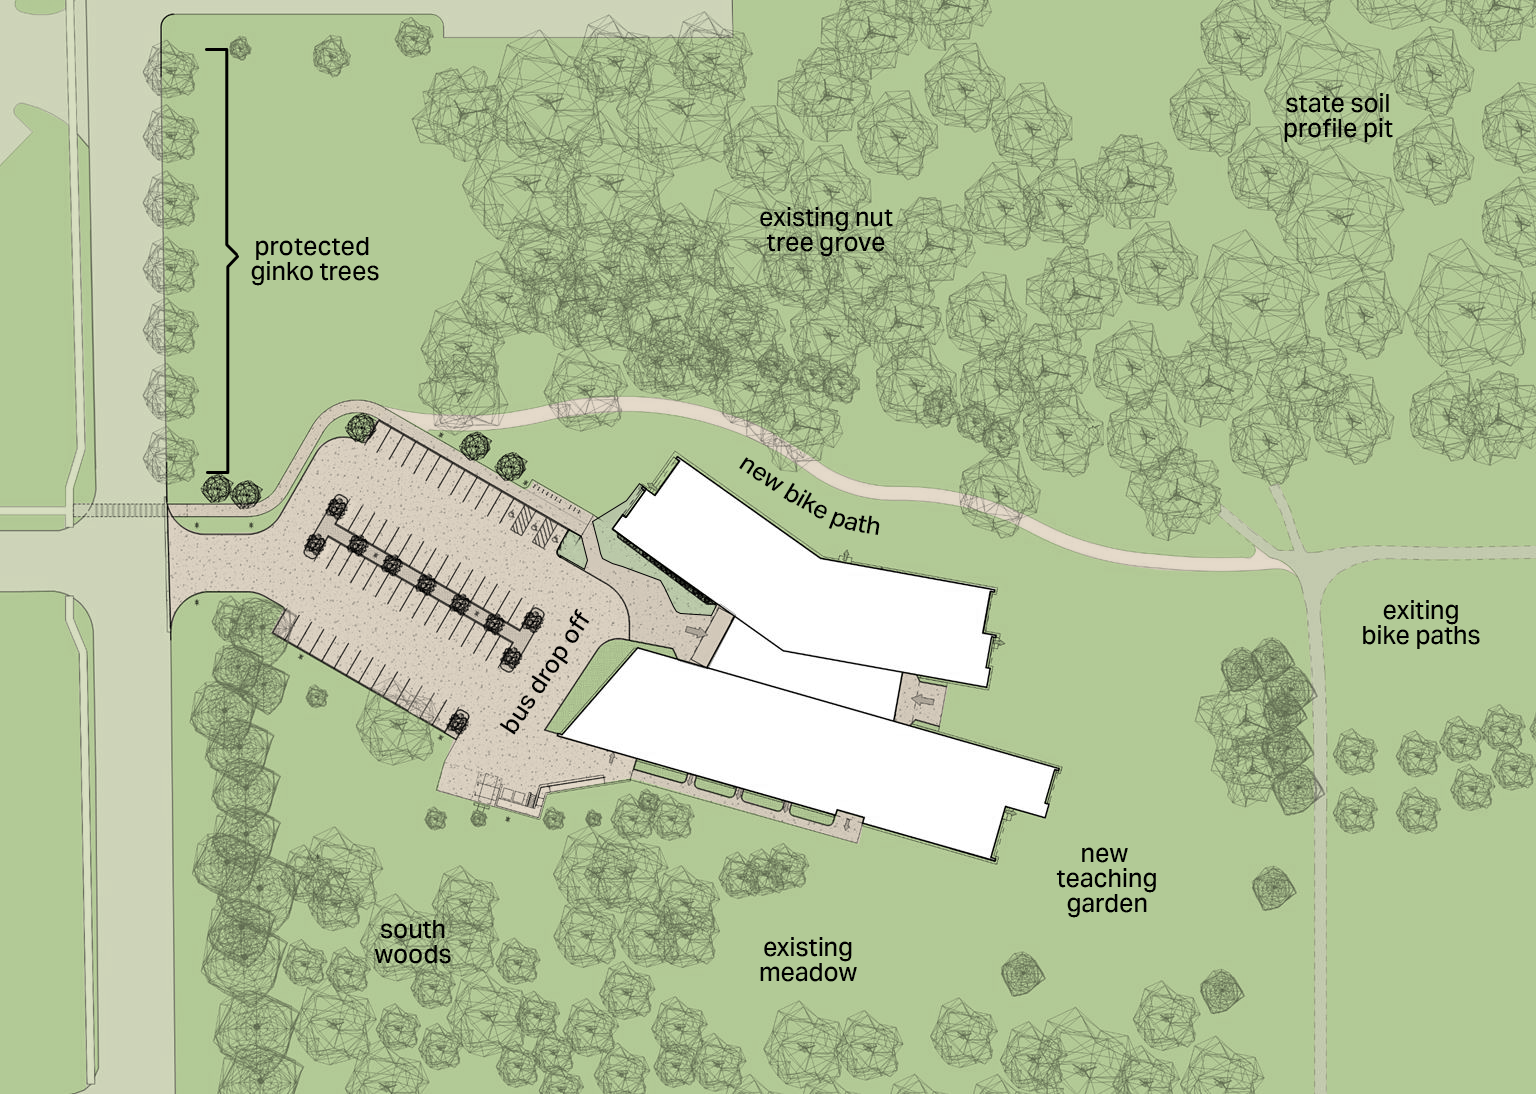
Greener Pathways
Strategically places to minimize impact on the existing site, the LEED Silver building’s wings create a natural flow through three distinct zones: quiet, collaborative office spaces for six departments; lively, vibrant exploration gardens, and flexible, adaptable learning environments. Visitors can access each zone by walking through the building or around it via accessible nature & bike paths.

Hands-on Learning
The new Extension Center will be designed to deliver practical education programs in five broad areas: energy and developmental stewardship; food safety and security; economic development and workforce preparedness; family health, financial security, and wellness; as well as youth development. Through both in-person and virtual programming, the Illinois Extension inspires lifelong learning about our environment and agriculture. With a makerspace, a demonstration kitchen, interactive gardens, and flexible learning environments, university educators can share new experiences with visitors of all ages, whether visiting 4H groups or online webinars with Illinois agriculturalists.
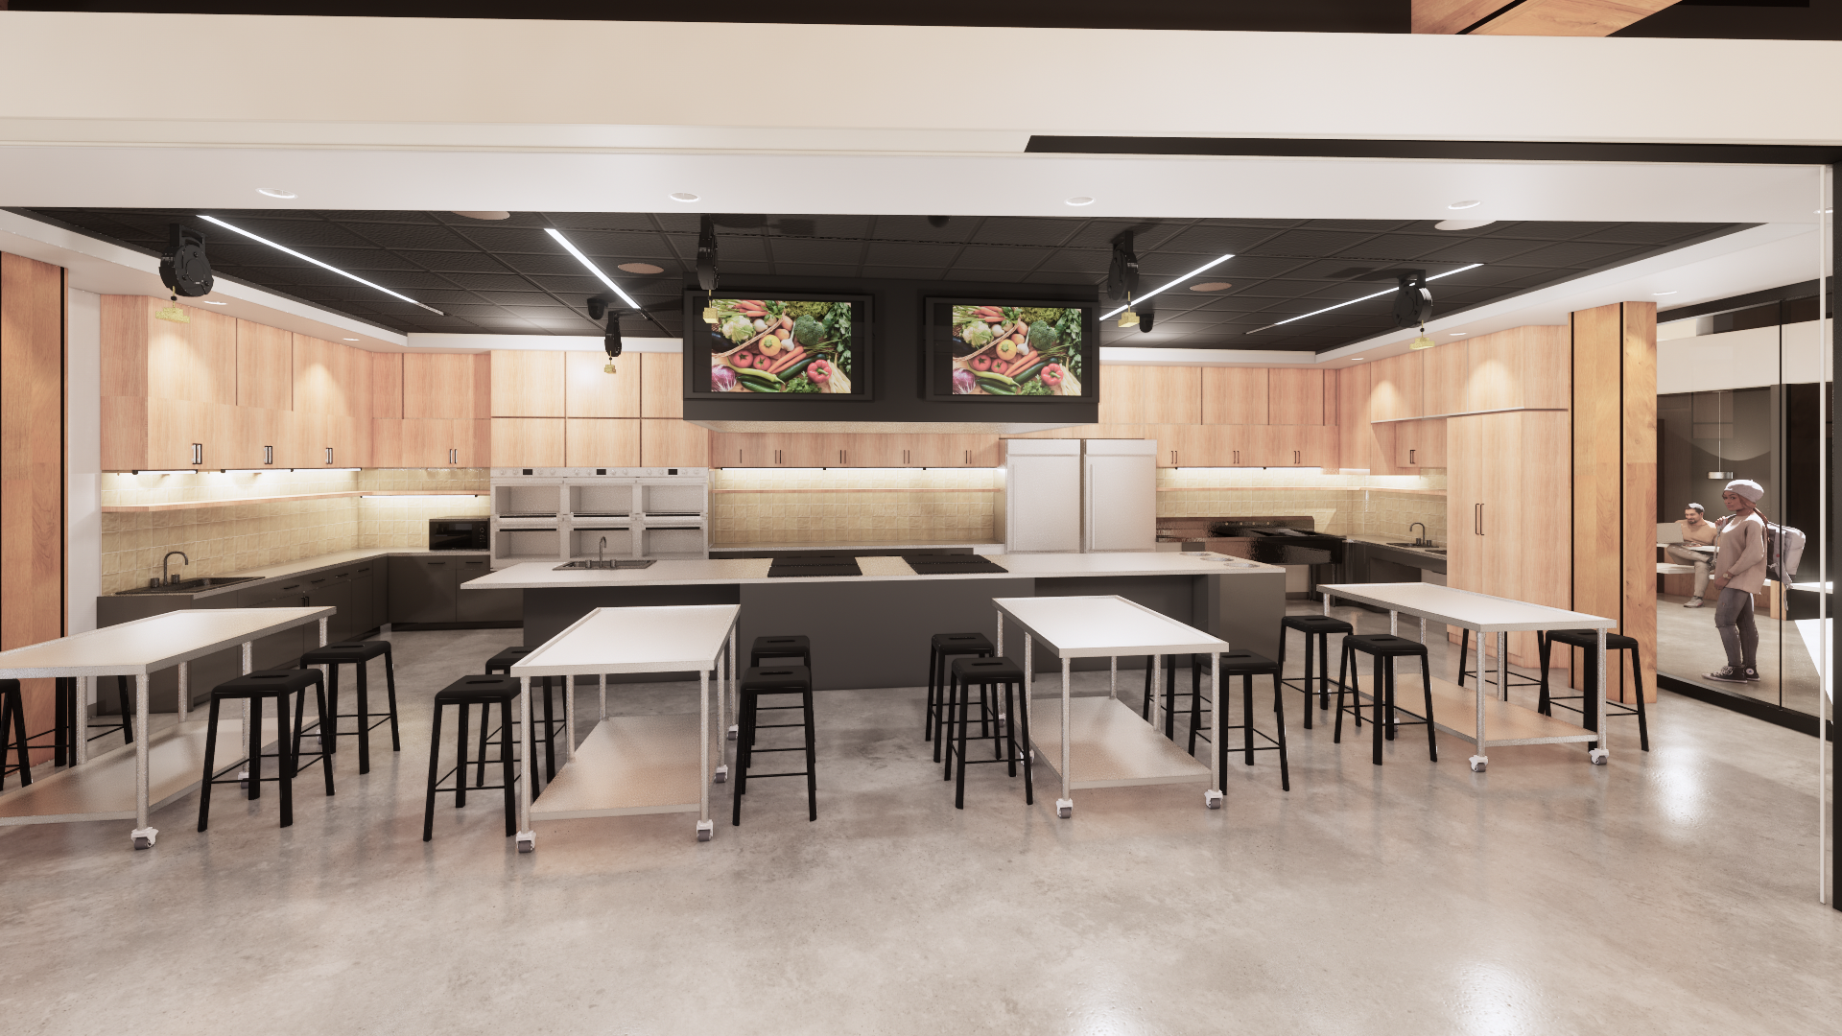
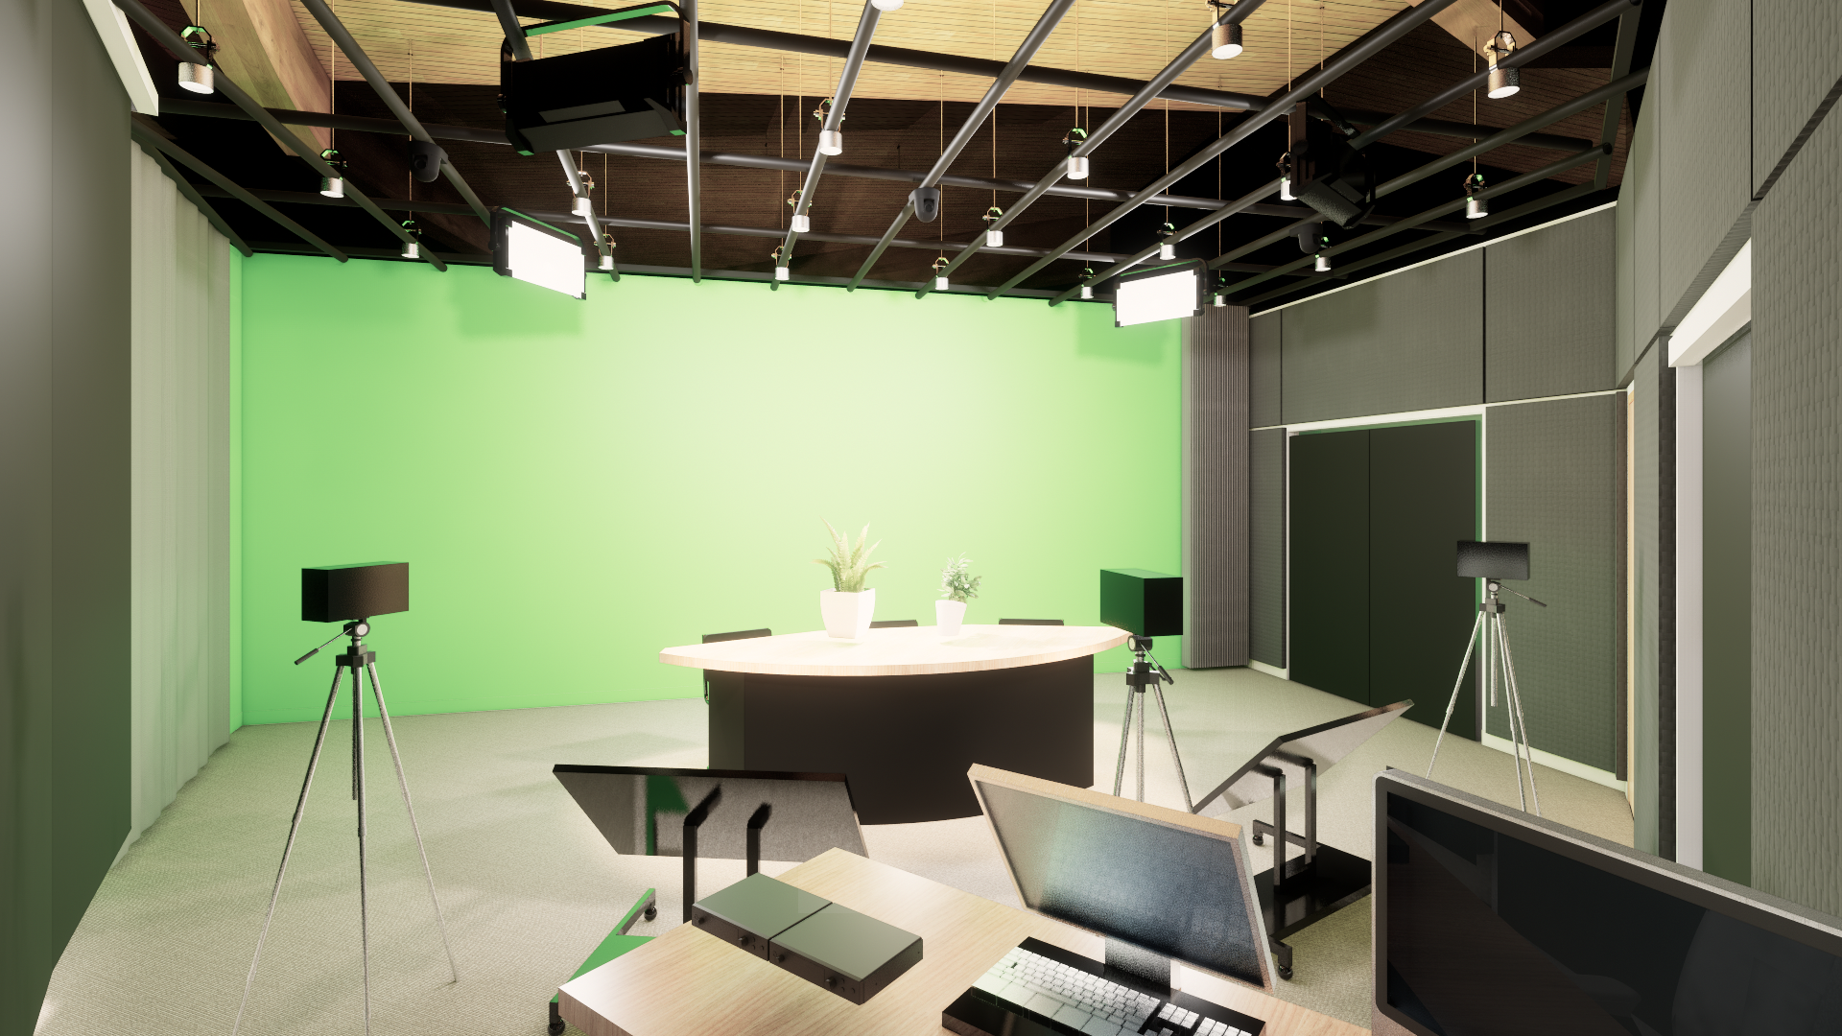
Central to the building, the Demonstration Kitchen is a vital resource for research, teaching, and learning. This fully equipped kitchen, with three cooking areas for preparing food with both a 21-seat participant viewing area and production capabilities, including overhead cameras and monitors, allows sessions to be shared both in-person and streamed online or recorded for future use. Passersby can get a glimpse into the kitchen through operable glass partitions to ignite curiosity.
Collaborative Work Environments
With six departments using the building, many utilizing hybrid work schedules, the Doris Kelley Christopher Illinois Extension Center uses open and collaborative office layout strategies to create a flexible work environments and synergies amongst both users in the office and working remotely. Meeting rooms and spaces intermingle with individual workspaces for both private and open areas to meet multiple working styles.
Extension of Knowledge
To spread the knowledge of the University with the greater community, multiple flexible conference and meeting spaces of varying sizes with adaptable, modular furniture allow the space to be used to host large presentations and breakout discussions within the beauty of the surrounding arboretum.