Great Lakes Science Center
Project Summary
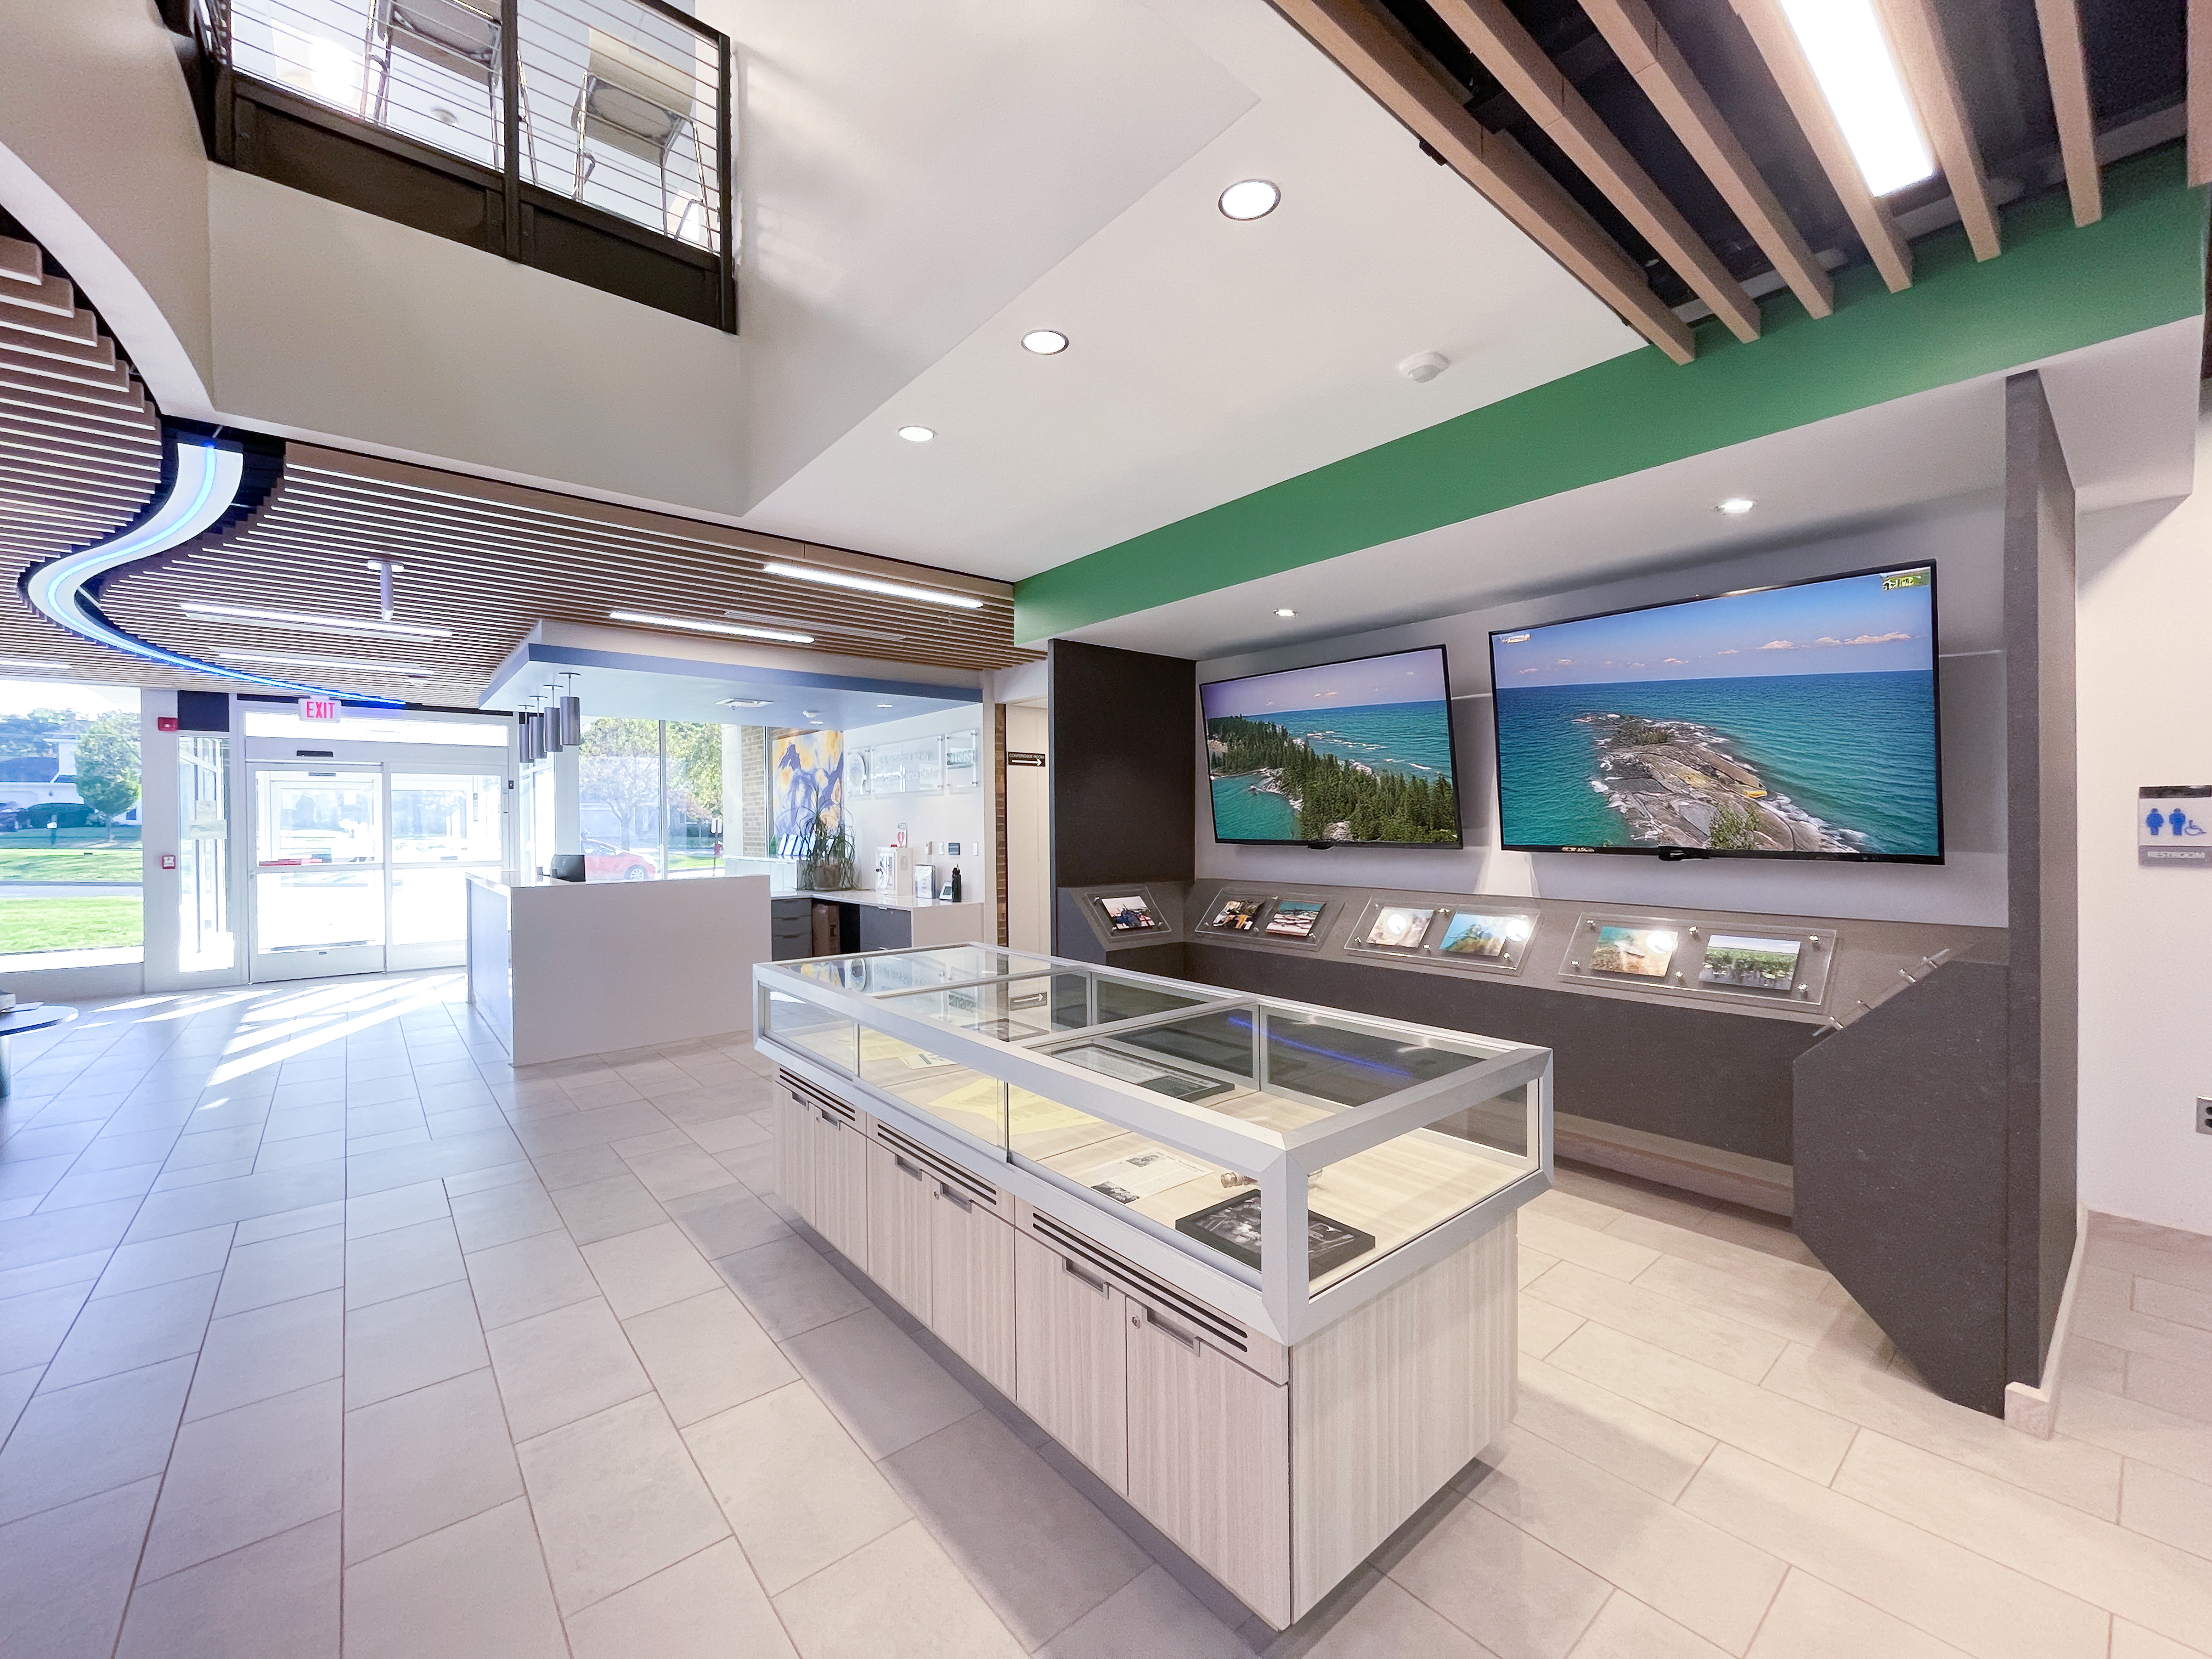
The Great Lakes Science Center had long served as a place of curiosity and discovery, but its aging infrastructure limited how visitors and staff experienced the building. When Bailey Edward was selected to lead a comprehensive renovation, the goal was to create a more welcoming, accessible, and highly visible learning environment that could inspire the next generation of explorers. Our team began by studying existing documentation and facility needs, then crafted a coordinated construction bid package to guide the project through assessment, design, and construction. The renovation introduced a new accessible entry and elevator, refreshed lobby and interpretive spaces, and improved restrooms, corridors, and stairwells. A new central opening and connecting stair between the ground and first floors within the education zone established a dramatic visual and physical connection between learning and collaboration, creating a sense of openness, importance, and civic presence. Exterior entrance enhancements strengthened the building’s identity on site and created a clearer, more inviting approach, reinforcing the Science Center’s role as a dynamic public destination for discovery.
client
U.S. Geological Survey
location
Ann Arbor, Michigan
size
1,000 sf
cost
$2 million
Specialties
client
U.S. Geological Survey
location
Ann Arbor, Michigan
size
1,000 sf
cost
$2 million
Specialties
Inspired by Water, Designed for Discovery
A major focus of the project was enhancing how the public navigates, experiences, and engages with the facility as a high visibility learning space. The design concept was inspired by the movement of water and the Great Lakes themselves, reflected through fluid circulation paths and flexible digital displays. Interactive monitors and adaptable exhibit infrastructure allow the Science Center to showcase real time Great Lakes research and evolving educational content. Our team also created an Open Together staff break area and collaboration zone, along with a new small conference room, reinforcing connections between education, collaboration, and daily operations. A unified floor plan and systematic room numbering strategy supported intuitive wayfinding and clear organization throughout the building. Every interior update was designed to improve accessibility, strengthen visual continuity, and elevate the public learning experience for visitors, educators, and staff alike.

Building for the Future
Behind the scenes, the Science Center required modernized systems that could support its daily operations and future growth. Our team aligned architectural updates with mechanical, electrical, structural, and life safety improvements to create a robust and coordinated infrastructure. This integrated approach ensured that newly renovated spaces were supported by efficient, reliable building systems. The result was a facility prepared for long-term use, greater energy performance, and a safer environment for all who visit.