Effingham Technology Center
Project Summary
Through their main campus in Mattoon, Illinois, Lake LAnd College has long provided Central Illinois with community education and workforce training in support of the local economy. To bring improved access to the College’s Health Sciences, high school programming, and continuing education programming, Lake Land College purchased an office building from a commercial dental supply company who was downsizing thanks to remote work trends. Bailey Edward worked closely with 13 departments to understand their space needs and design a full interior renovation to transform offices into flexible, hybrid classrooms, laboratories, and simulation learning spaces. Located 25 miles south of the main campus, the new technology Center opens the door to learning opportunities that provide pathways to sustainable careers and a highly trained workforce, minimizing commuter time for many students.
client
Lake Land College
location
Effingham, IL
size
60,000 sf
cost
$3.5 million
Specialties
client
Lake Land College
location
Effingham, IL
size
60,000 sf
cost
$3.5 million
Specialties
Programming
After completing a comprehensive facility assessment of the former Patterson Technology Center, our team met with thirteen different departments including Allied Health, Business and Technology, Effingham Regional Career Academy, General Education Faculty / General Classroom, Multidisciplinary Science, Pathways, Student Services, and Workforce Training and Development to understand their space needs, the required adjacencies, and establish the overall vision for the building, including types of lab spaces, classrooms, faculty offices, and student breakout spaces. By asking questions regarding each program’s goals for the building and must-have activities and spaces, we developed an overarching vision that would serve not only the programs known to move into the building but also future programs and the local community.
A celebration of regional collaboration, training, and education to advance community, workforce, and economy. Creating synergies for life-long learning through flexible, adaptable, and inclusive environments
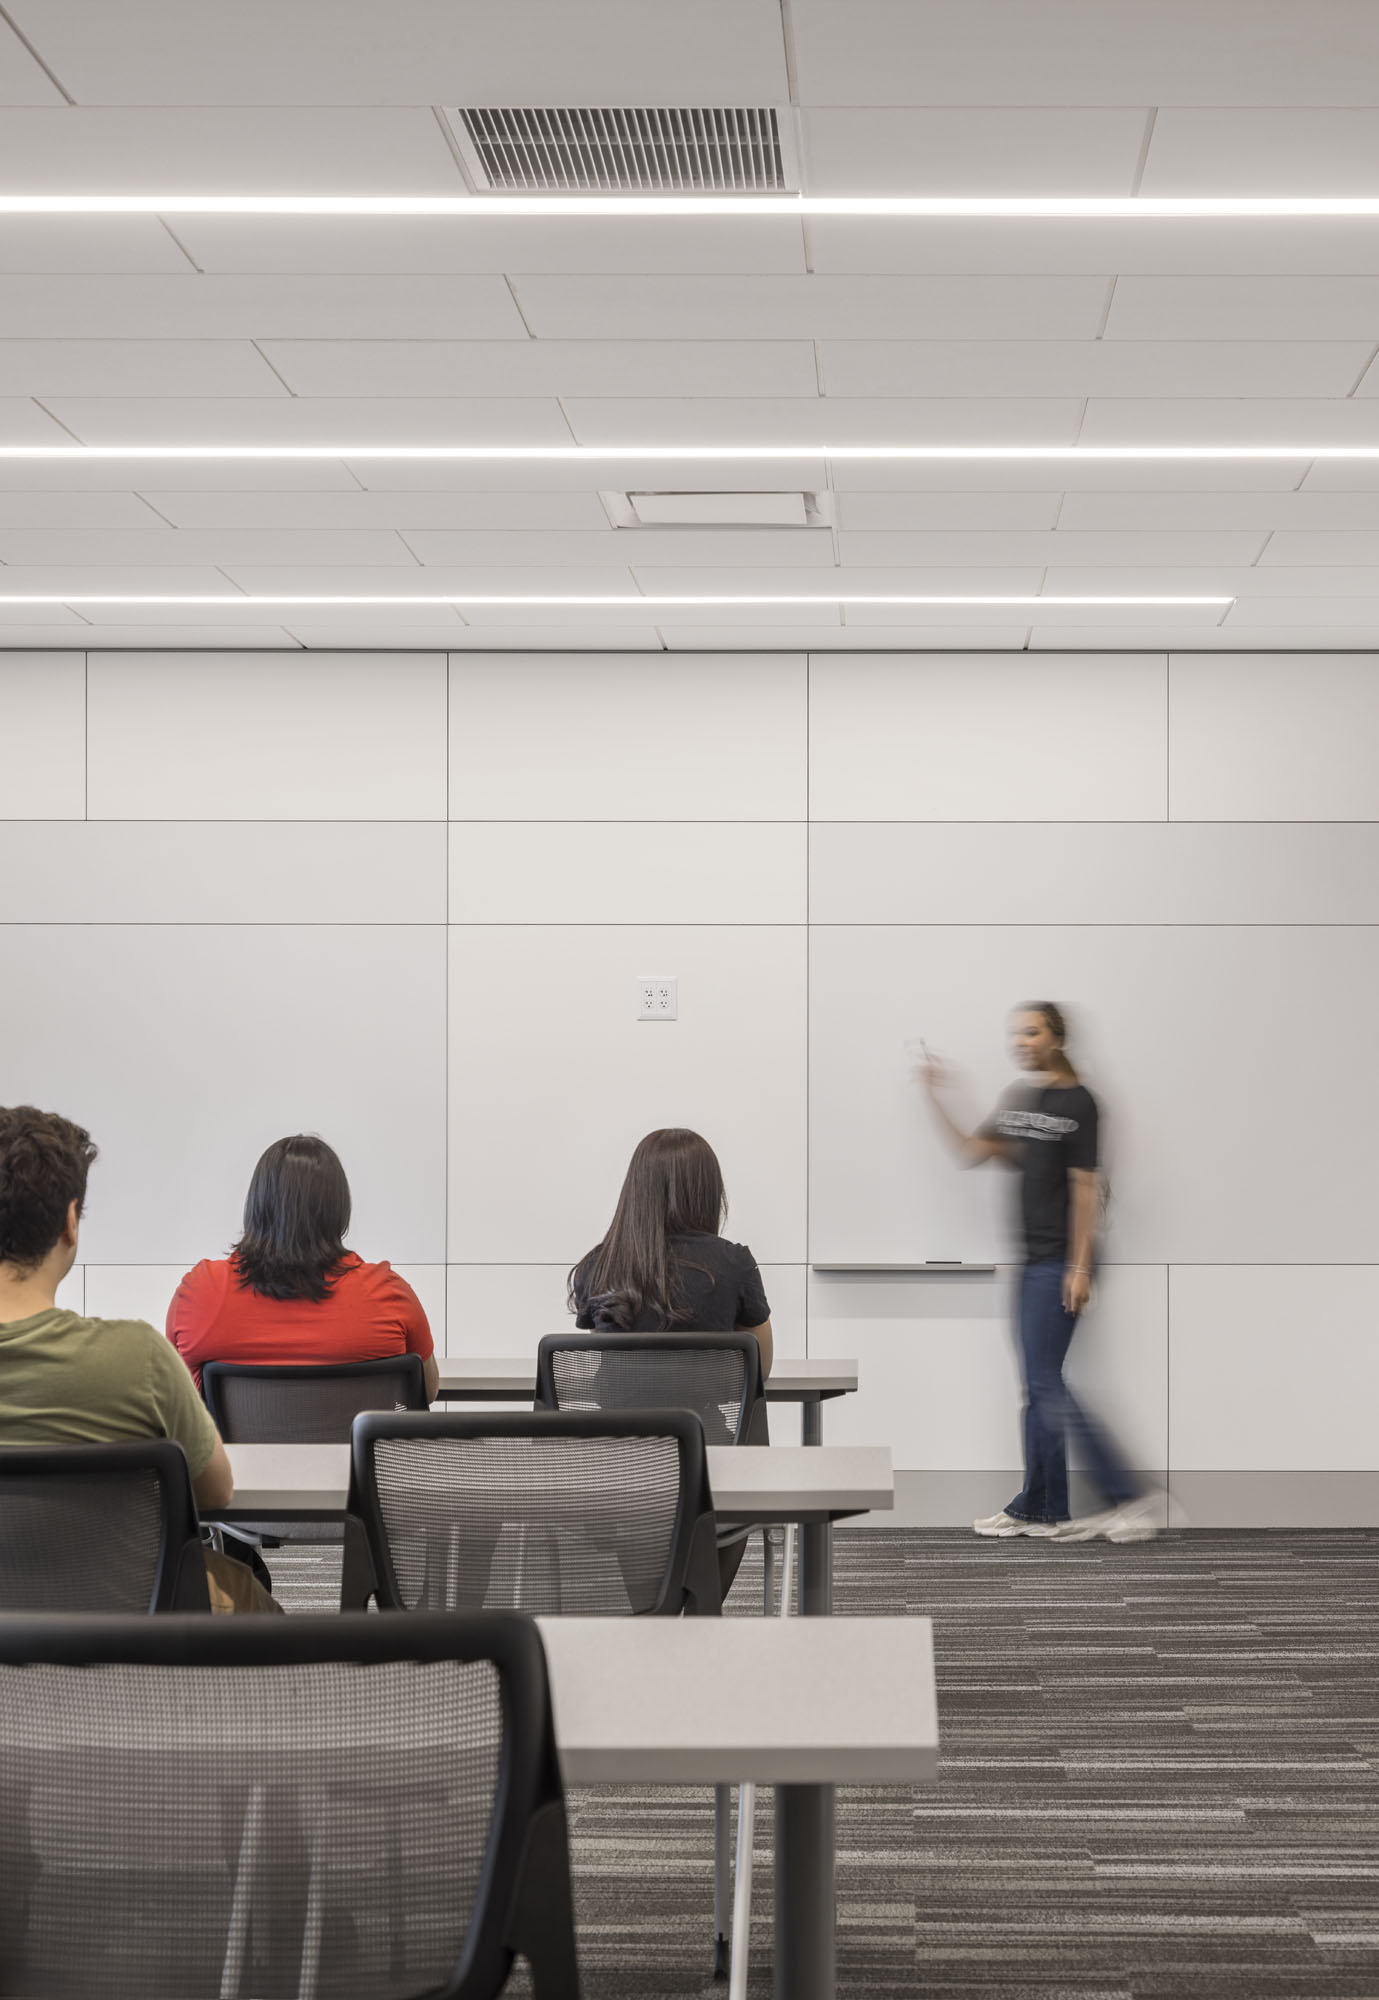
Through the engagement process, it became clear that furniture and fixtures should be made as flexible as possible: 80% of departments noted that furniture in current classroom spaces at the College’s main campus negatively impacted spaces, either being too much, too large, hard to move, or hindering circulation between tables and desks.
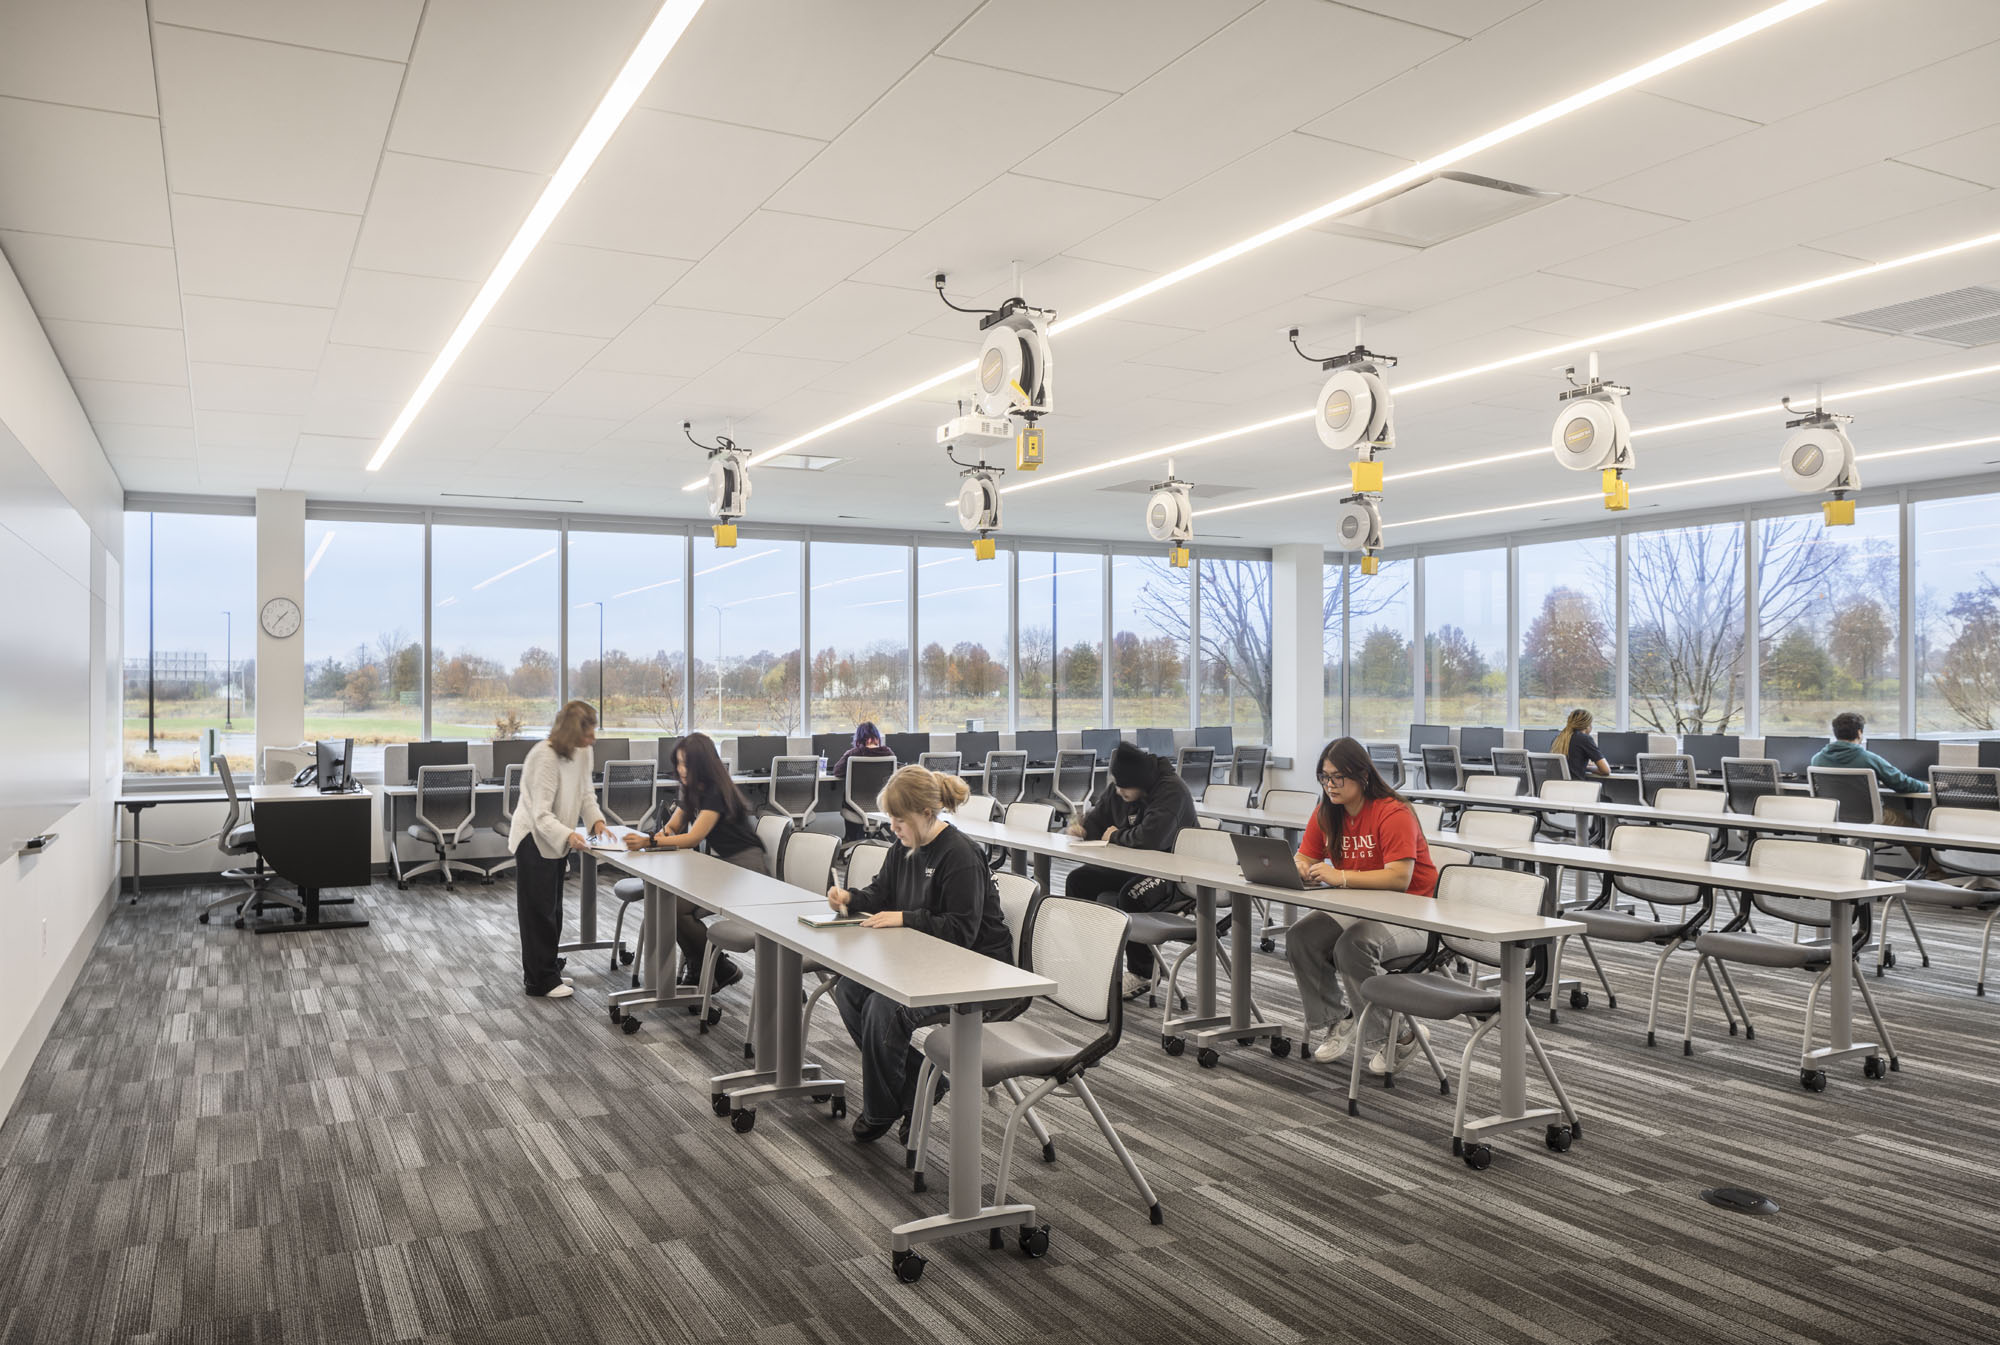
Light, movable furniture and connection spaces create dynamic classrooms that can be transformed quickly to provide the space needed for a multitude of class types and teaching styles.
Balancing shared amenities and spaces is a priority for any multi-departmental programming and renovation exercise. Each department often has their own needs and desires, and when combined with each other, often total more than actual space available. Our architects and interior designers are adept at finding spaces that can be shared to provide each unique department with the space they need within flexible environments that can serve other departments as well.
Diverse Learning Spaces
Programming and test fits together created a space layout and opinion of probably cost the College could use to plan for the future of the Effingham facility. Bailey Edward incorporated College brand standards developed at the Mattoon campus to create a cohesive feel for students and faculty who visit both locations. Our interior designers placed an emphasis on healthy building and sustainable building materials to support both the mental and physical wellness of users.

The Core Academy provides hands-on learning for both high school students and current professionals to both kick off careers and sustain successful careers in Central Illinois. With a dedicated lounge in the Effingham Technology Center among specialized classrooms, young students have a comfortable place to study and collaborate, whether in between classes or while waiting for a ride.
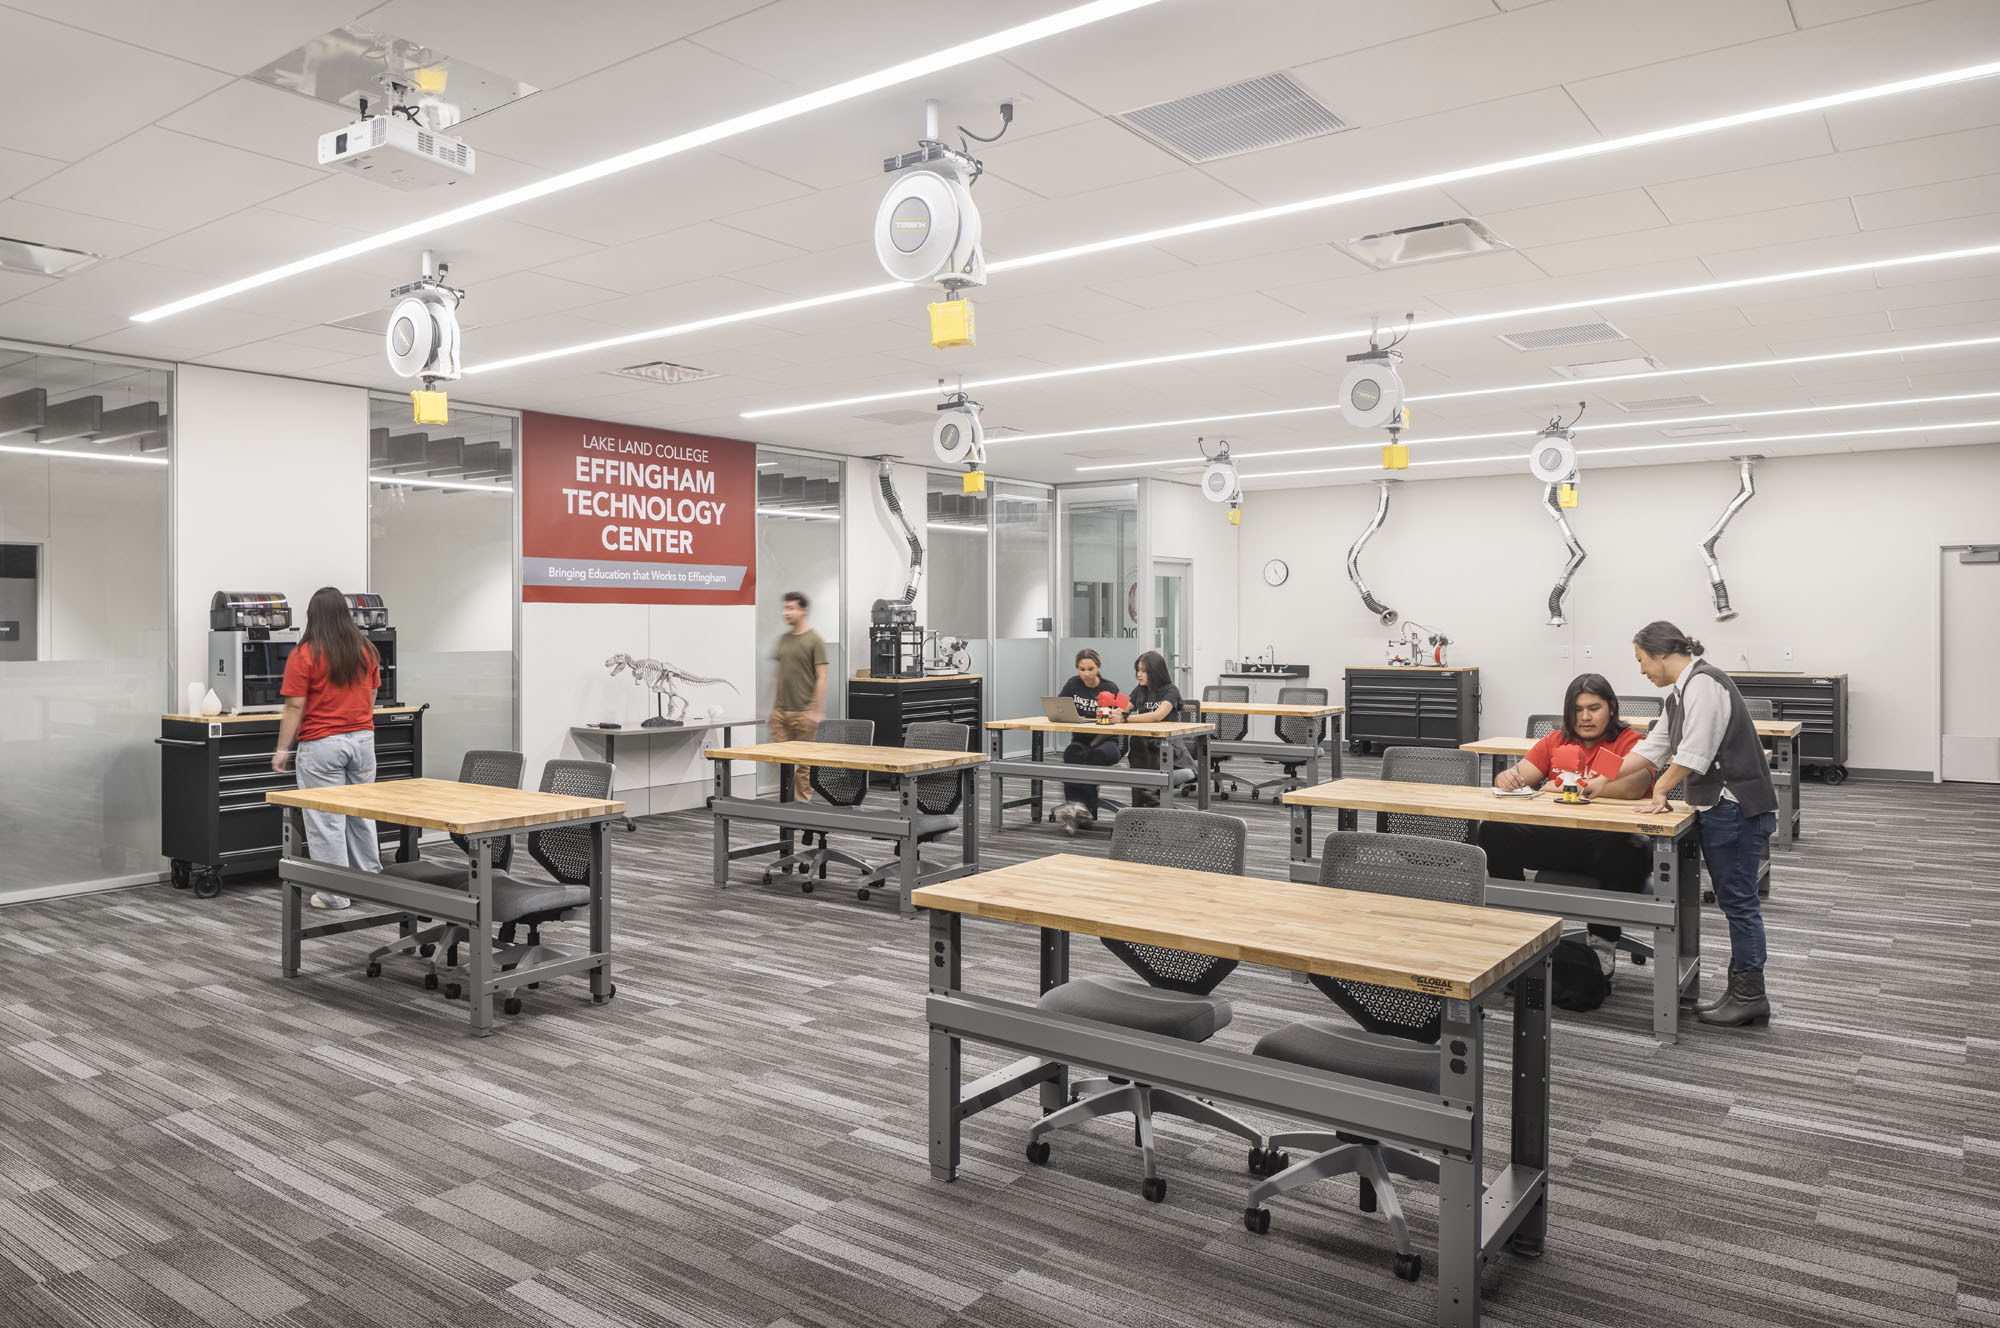
Sturdy furniture and flexible utilities allow the makerspace to transform with new technologies, allowing students and faculty to experiment with different materials, tools, and machines as they develop creative solutions.

A multi-media studio gives students and staff the space to express themselves and distribute knowledge and ideas through podcasts, videos, and beyond.
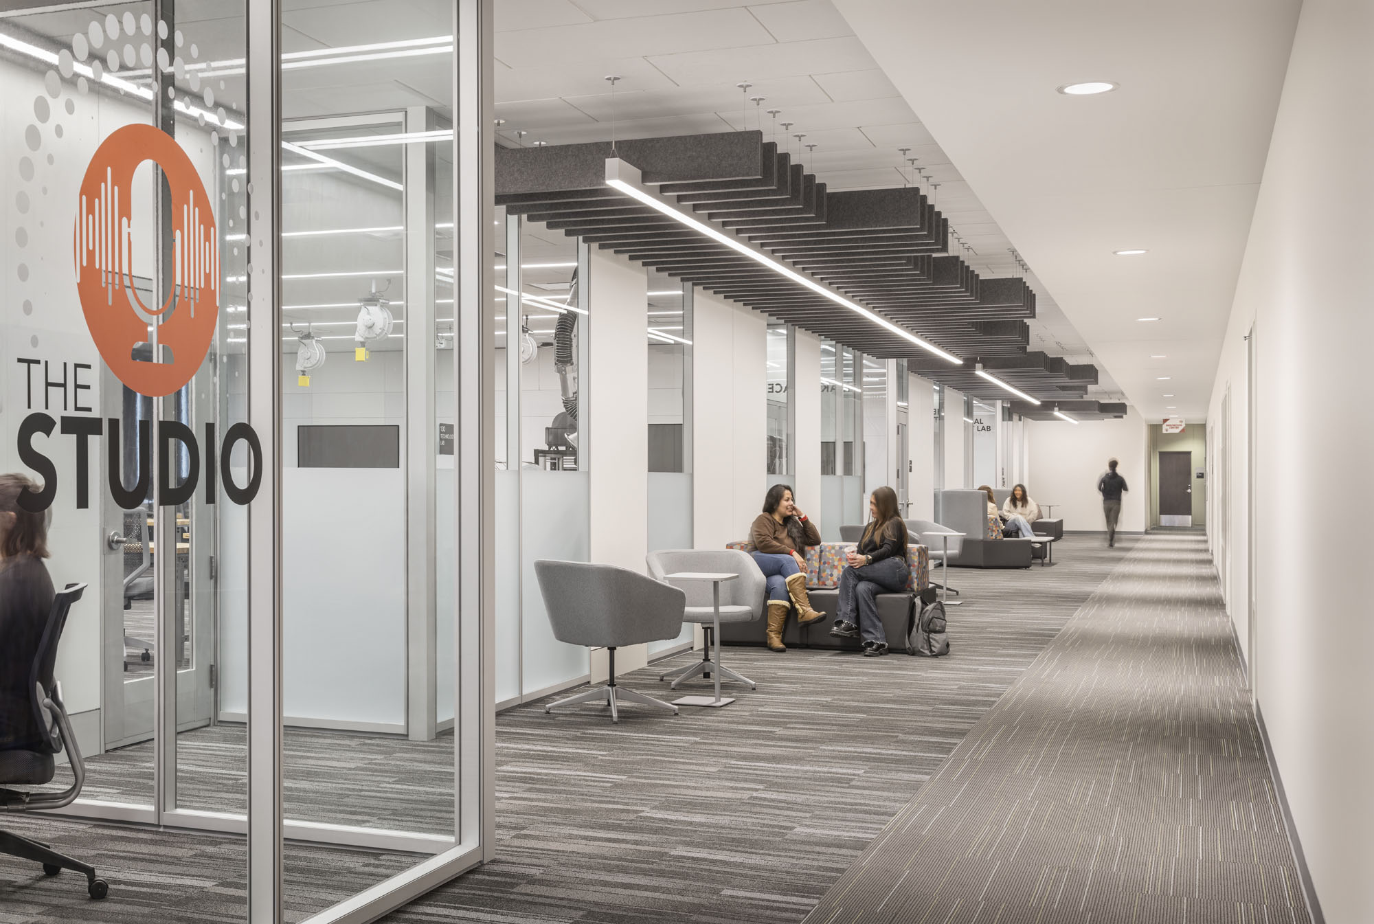
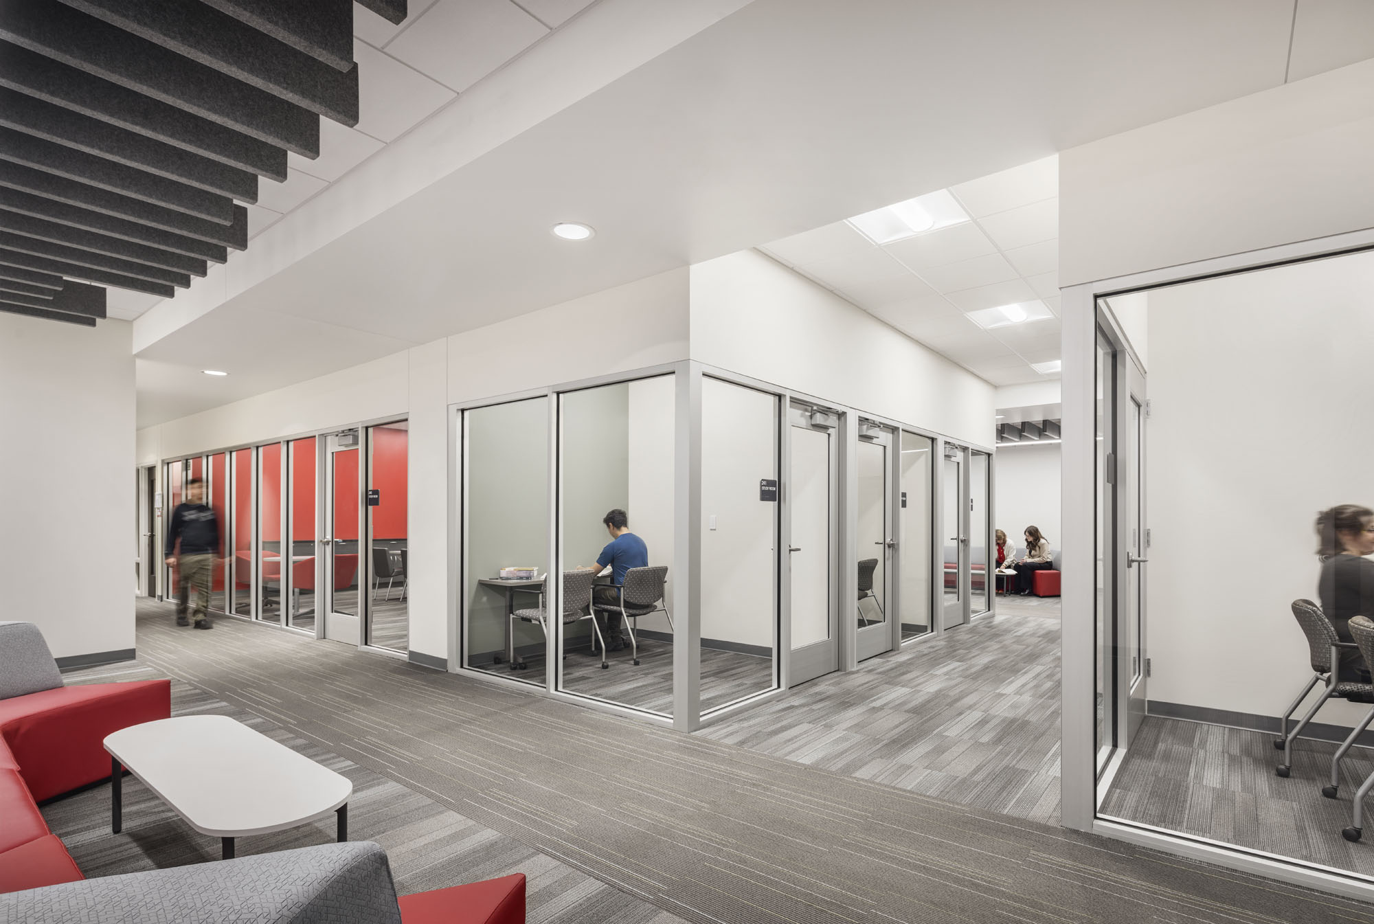
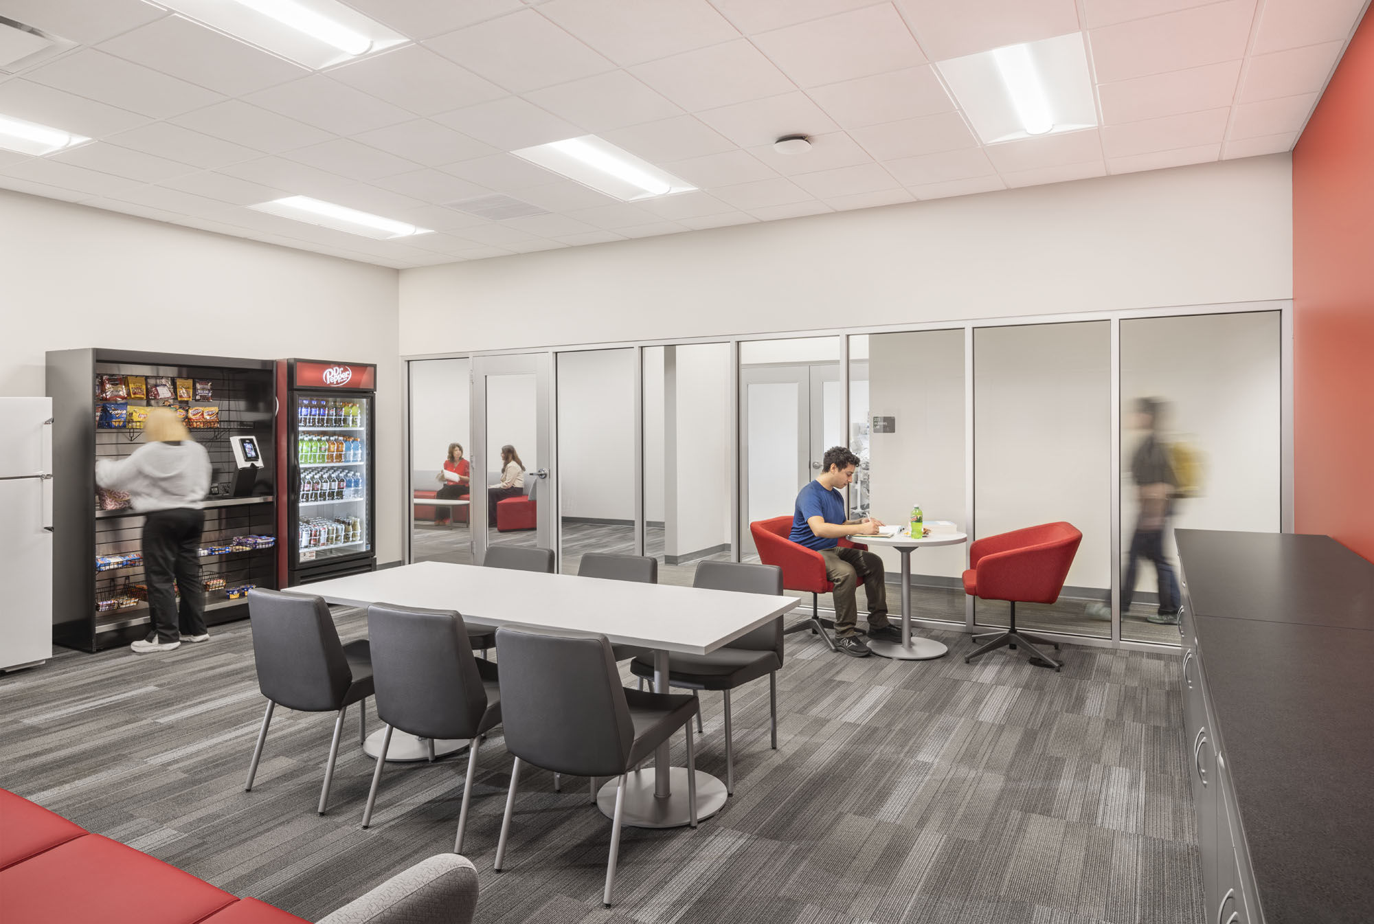

Comfortable seating throughout the building gives students space to meet or study casually. Multiple study rooms and lounges provide quiet space for students to work in small groups or individually without interruption.
Simulation and Training Spaces
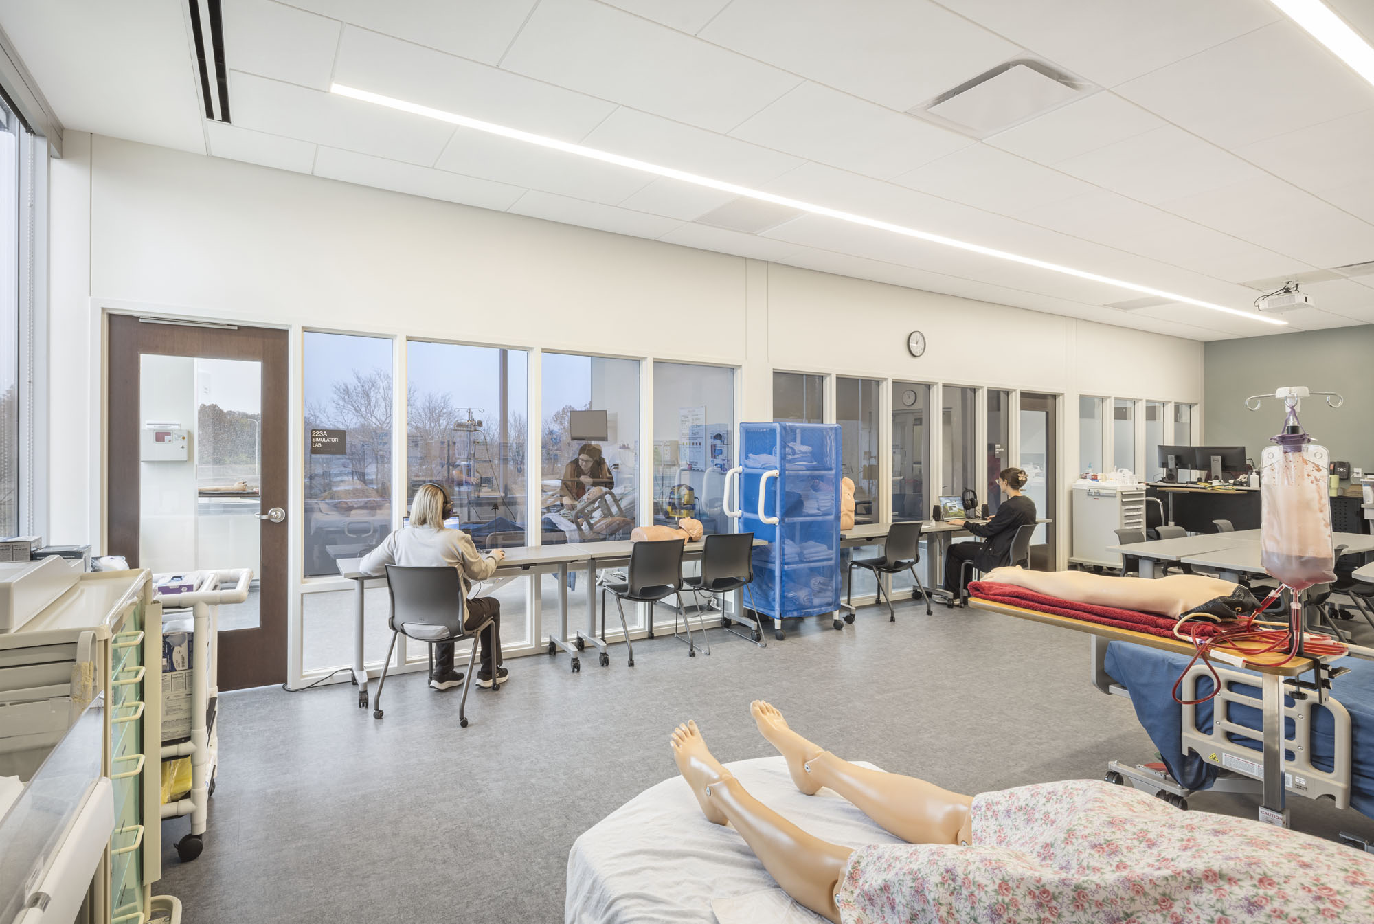
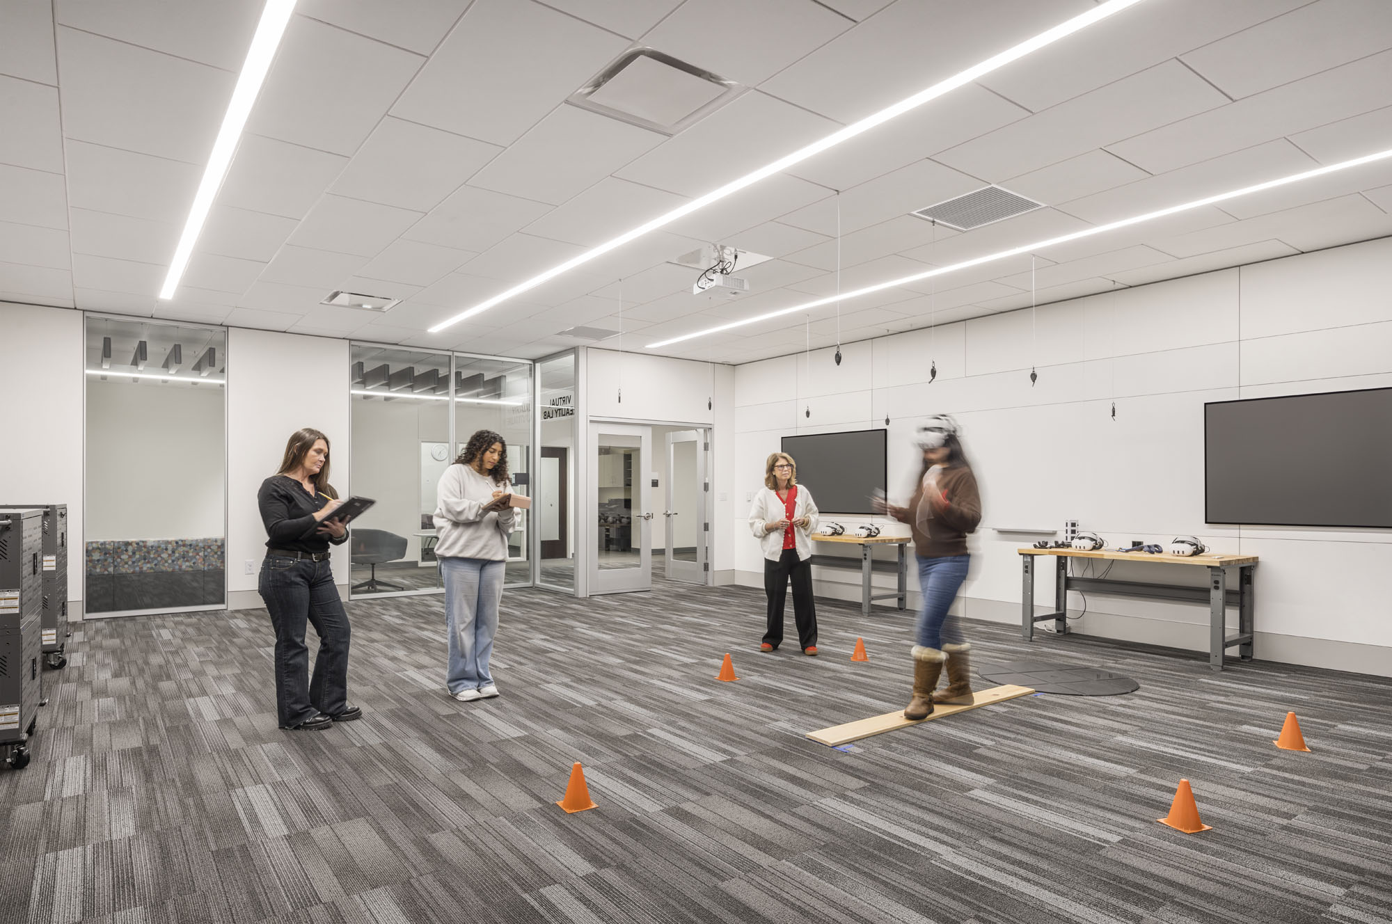
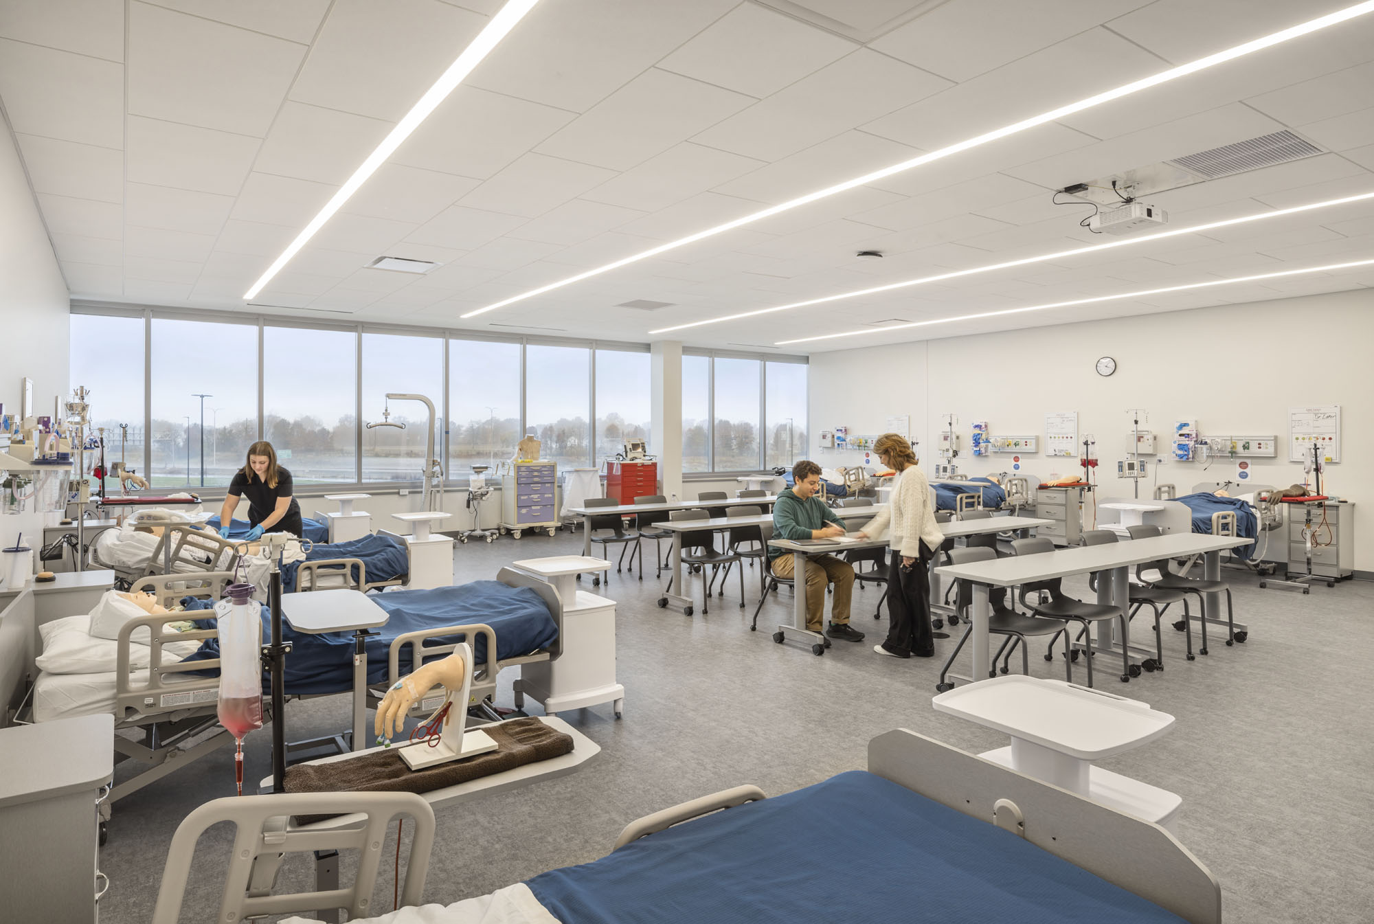
Nursing simulation spaces allow future healthcare providers to experience real-world scenarios in the classroom. Specialized patient rooms provide students with the space to work one-on-one with dummy patients while instructors can listen and observe before providing critical feedback.
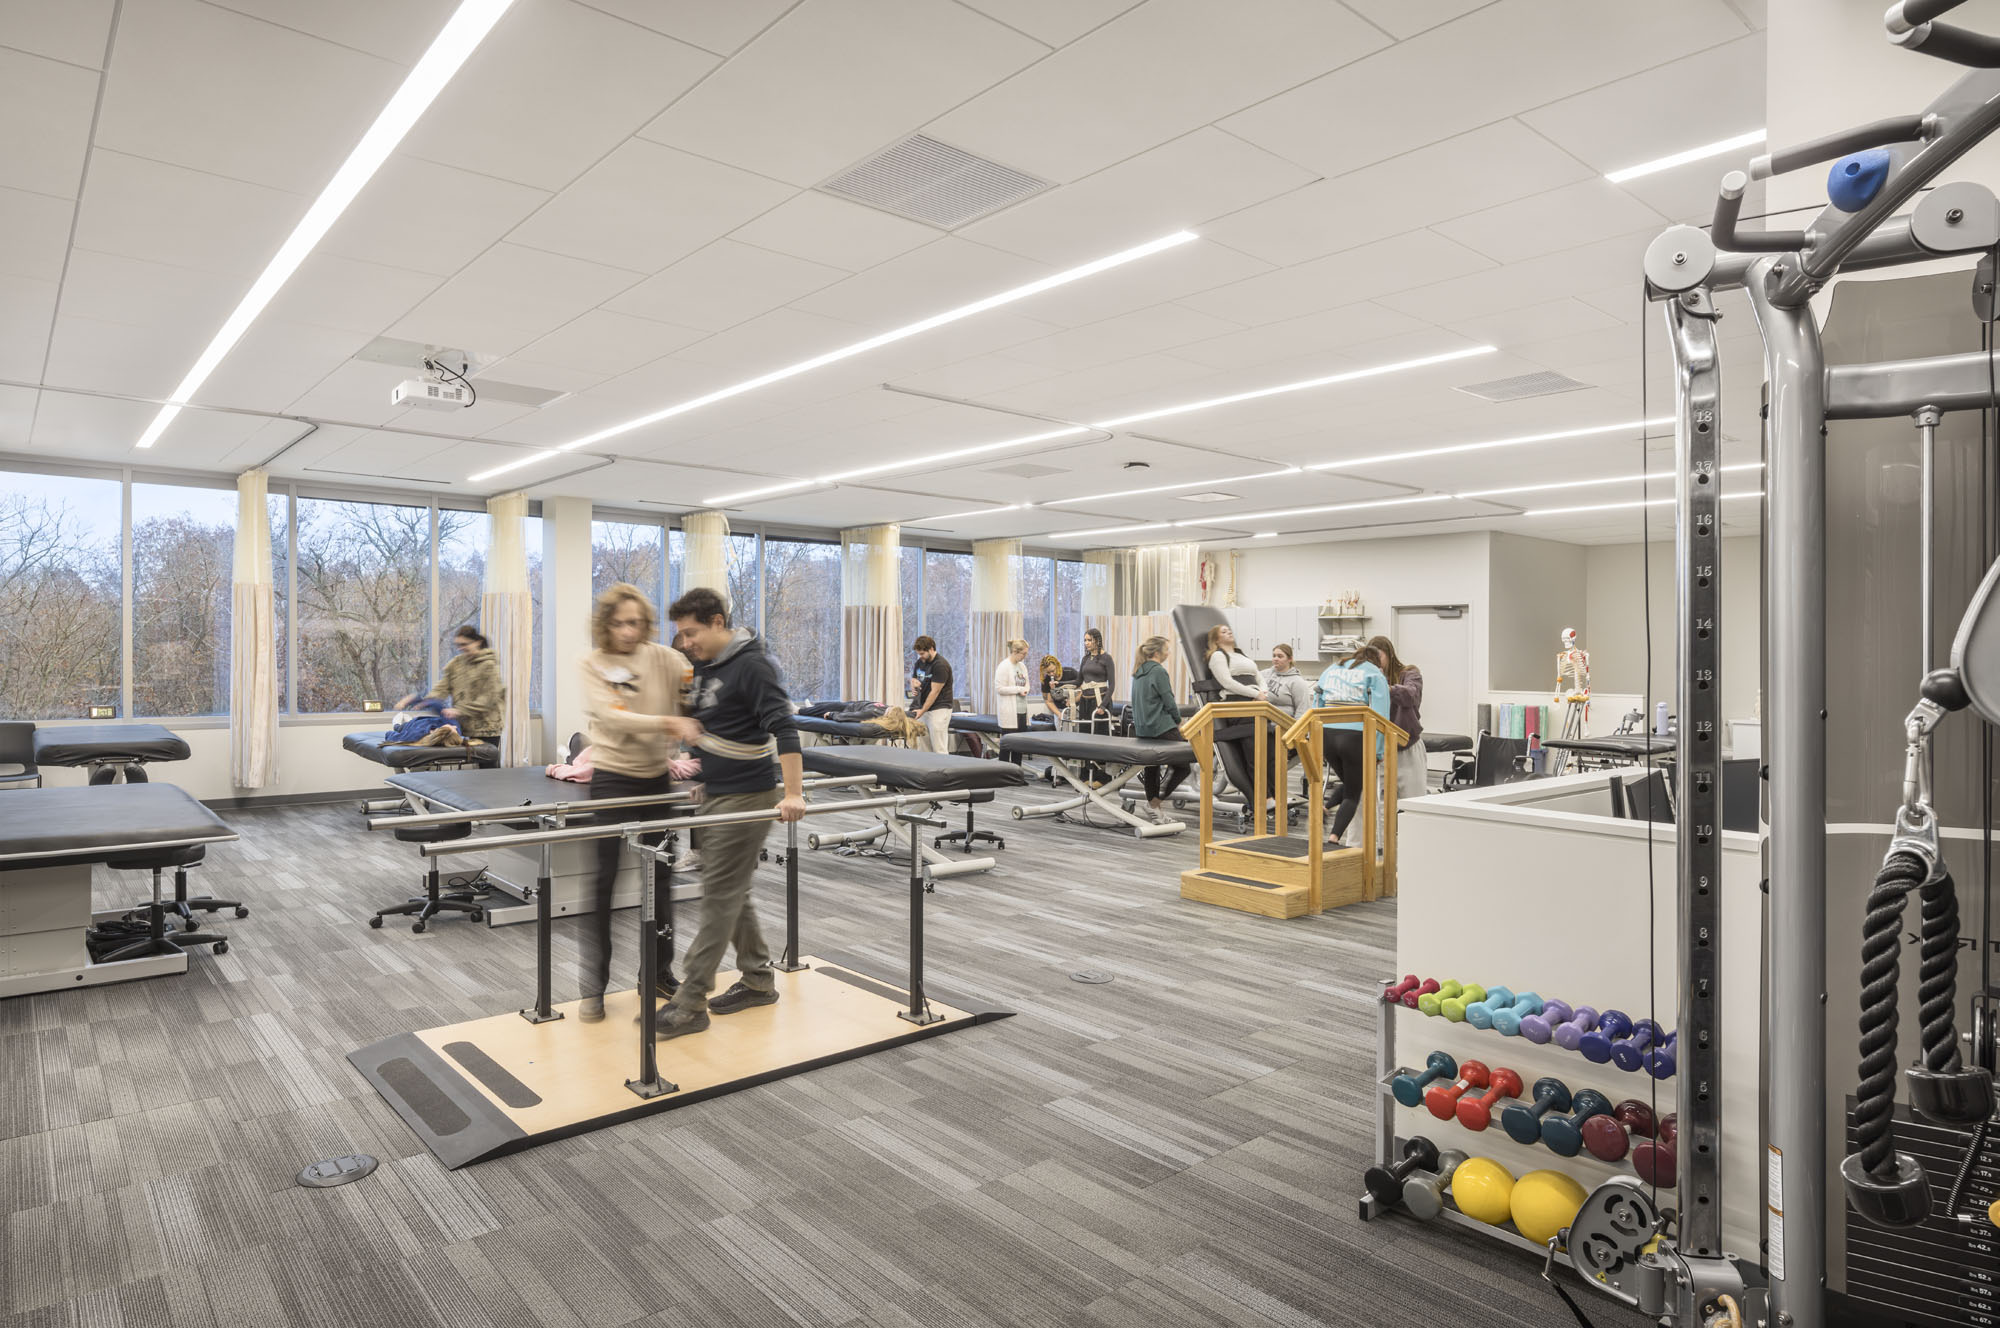
Hands-on training is crucial to both Physical and Massage Therapy programs. With ample space for patient tables, exercise equipment, and therapy tools, the Physical and Massage Therapy Lab allows students to practice necessary skills. With adjacent office space and storage, instructors have the space they need to stay organized and observe.
Hybrid Learning
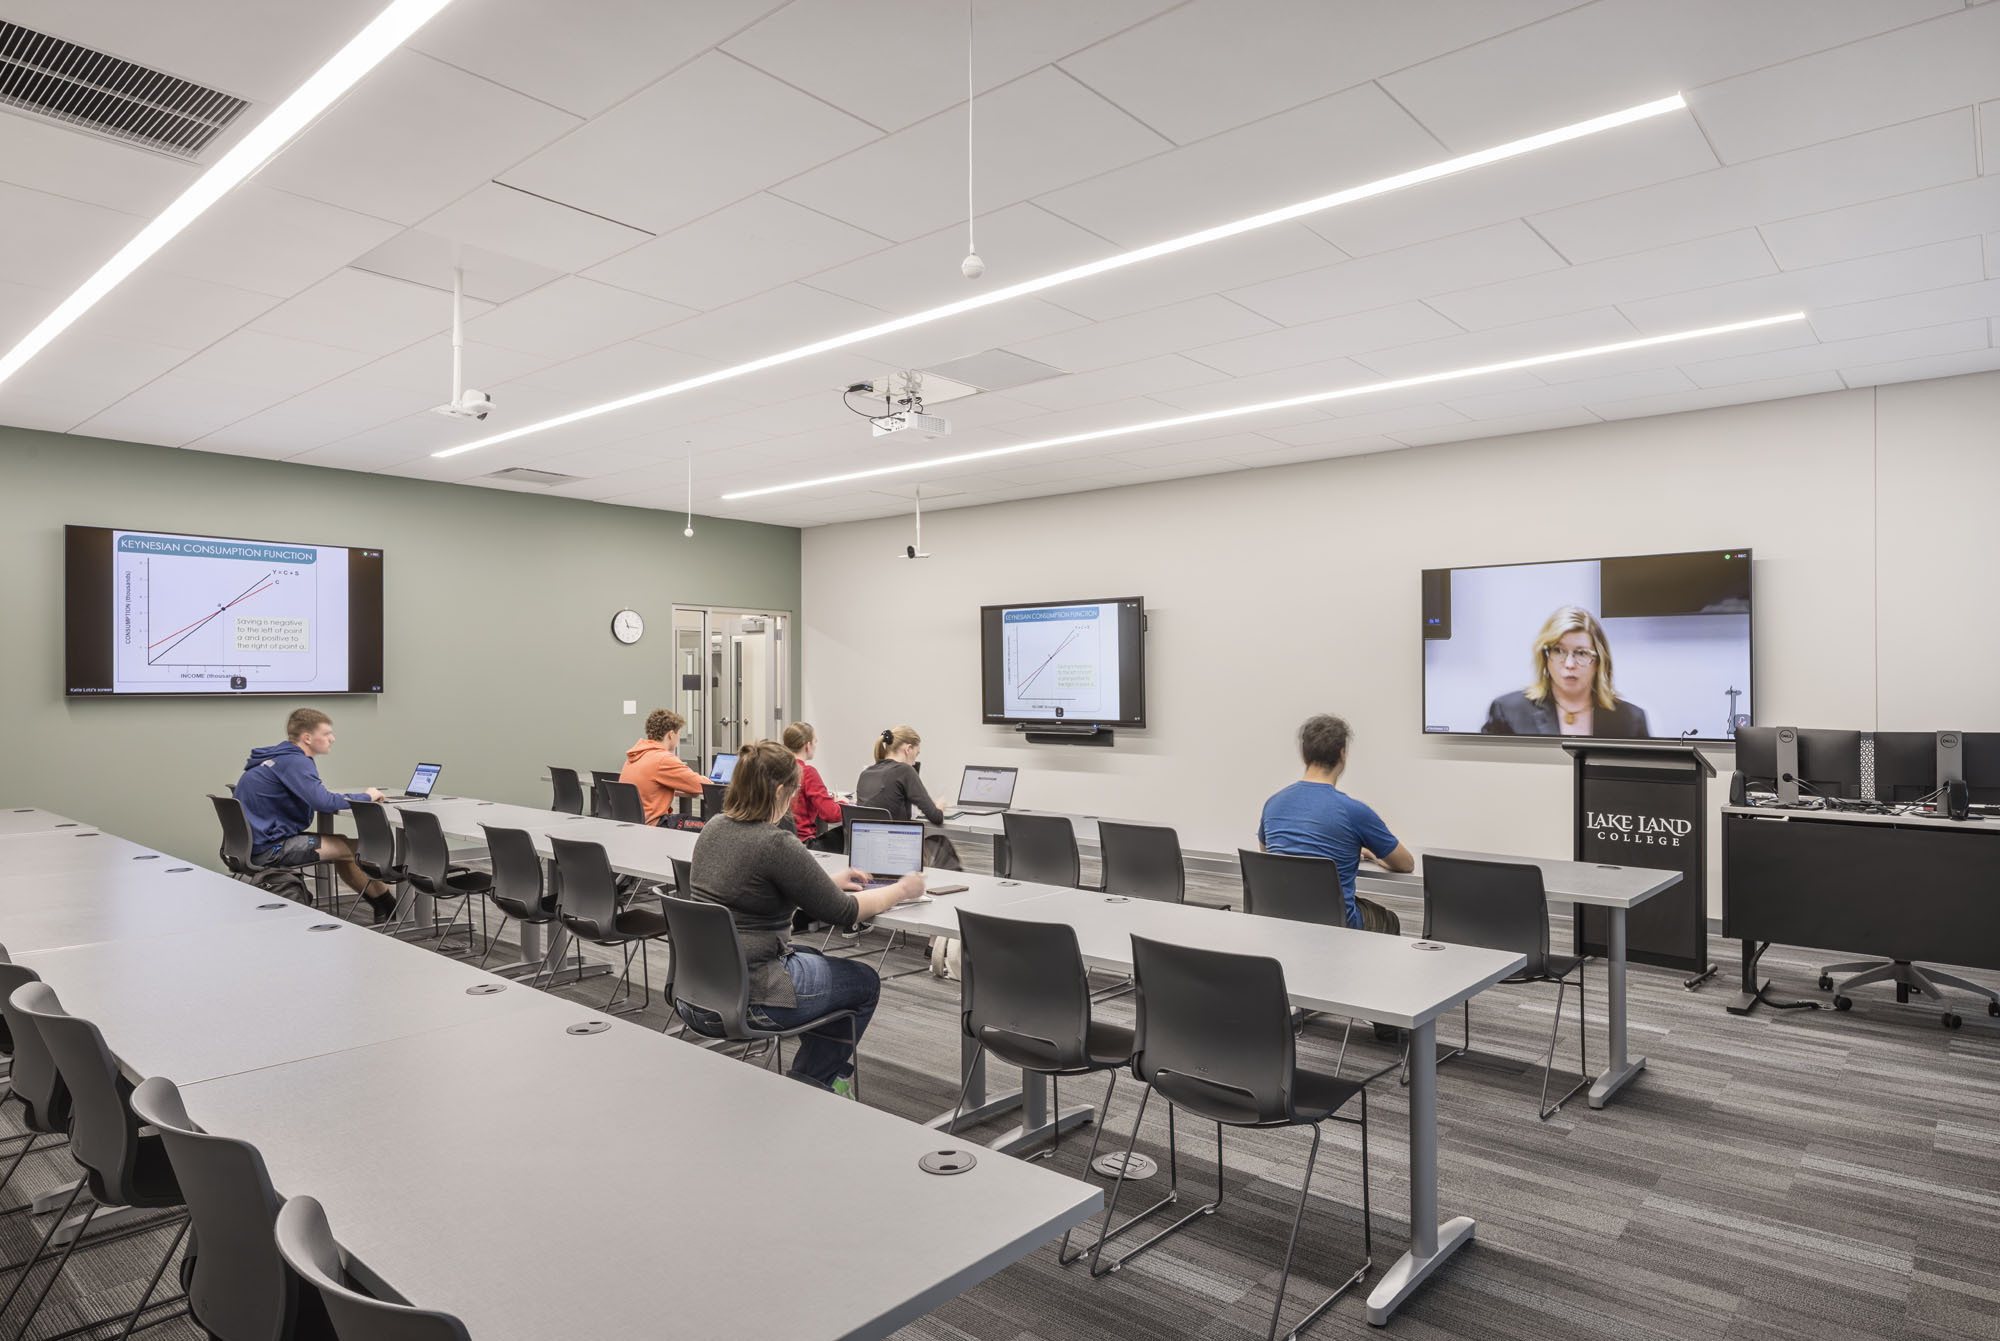
Hybrid learning opportunities allow students who may not have the luxury of time to attend class where it is most convenient for them. Lake Land College’s hybrid classrooms bring together students at the Mattoon Campus, the Effingham Technology Center, and beyond
Student Services
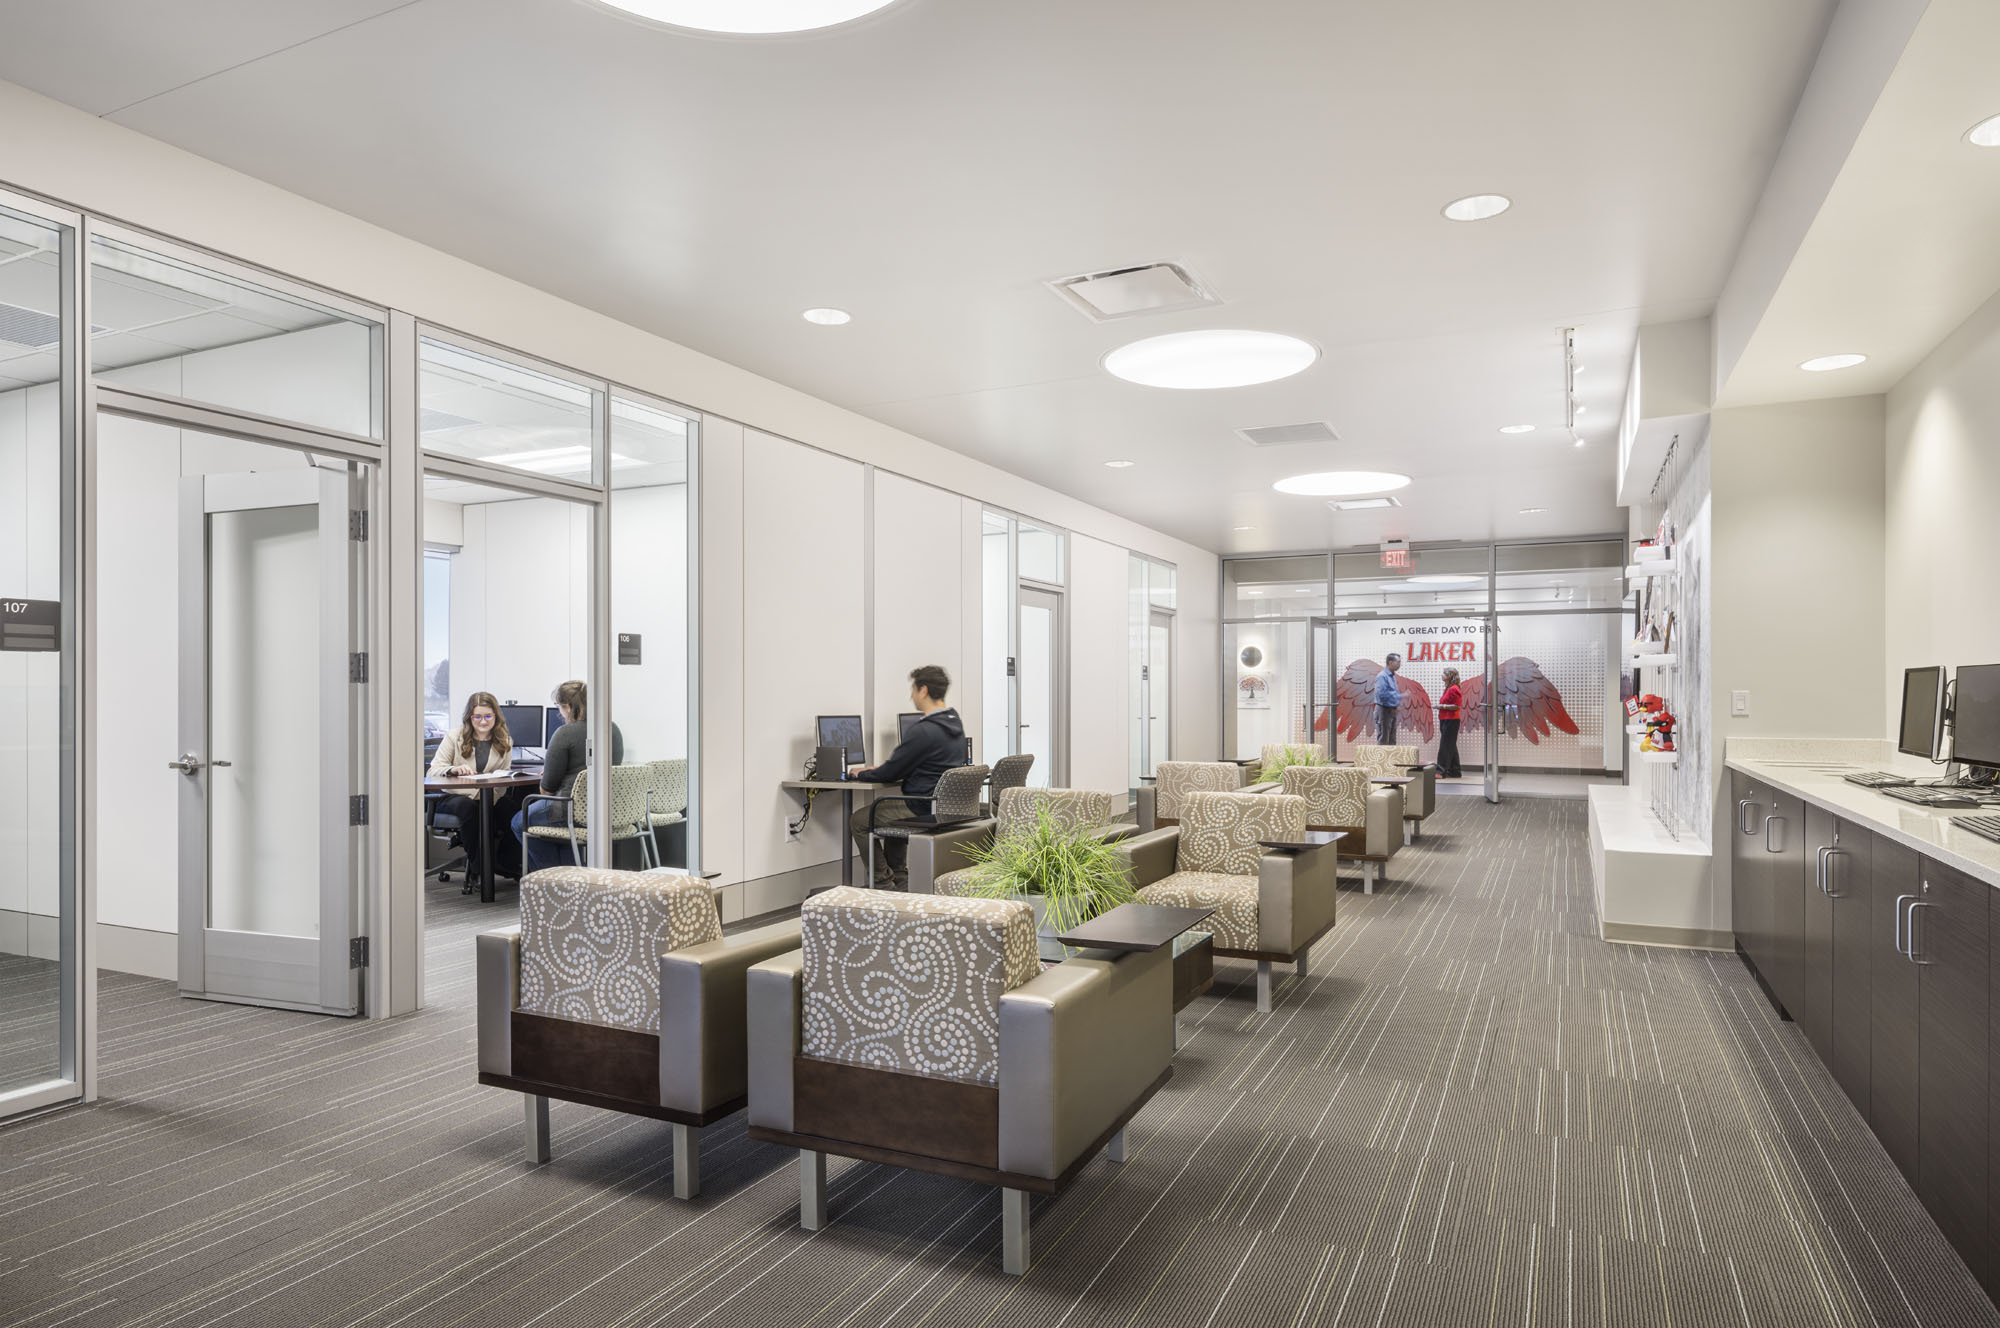
Flexible office space with room for students to meet with faculty and staff allow Lake Land College to provide a full slate of student services at the satellite facility.