Fine Arts Temporary Relocation
Project Summary
As Illinois State University’s Wonsook Kim College of Fine Arts (WKCFA) undergoes a large rehabilitation and addition, the building needed to be vacated and several fine arts programs needed to find temporary homes or swing spaces in other campus buildings. Bailey Edward designed swing spaces in three separate buildings, Milner Library, the Weavers Building, and Julian Hall on a short timeline to ensure the fine arts programs including ceramics, acting, and music programs could continue delivering their curriculum until the opening of the new and renovated WKFCA facility.
client
Illinois State University
location
Normal, IL
size
58,000 sf
cost
$11.2 million
Specialties
client
Illinois State University
location
Normal, IL
size
58,000 sf
cost
$11.2 million
Specialties
Starting with the University’s preliminary layouts, we created construction documents and specifications in two months’ time to ensure minimum interruptions to the Fine Arts programs. In Milner Library, our higher education designers created a 20,000 sf buildout within existing vacant space on the first floor for the Administrative and Dean’s suite as well as black box classrooms for acting students. The black box classrooms include full lighting and audio to allow students to set any scene.
The design was done in concert with a new entry that will ultimately serve the Student Success Center (SSC) identified in the Milner Library master plan. The new entry and common areas outside the theater department were carefully coordinated and toilet facilities were designed to be a permanent improvement that will remain once the Fine Arts program moves out and the SSC moves in.

Above: Black Box Classroom
The Weavers Building on Main Street, named for its previous ownership by a commercial rug company, was transformed from a warehouse facility into 12,000 sf space for sculpture, ceramics, and pottery labs. New studios and kiln rooms allow students to see their projects from beginning to end all in one building. All equipment was meticulously catalogued and repositioned into the new studios. Structural and thermal upgrades were made as well as all-new mechanical, electrical, and plumbing systems designed specifically for the unique power and exhaust requirements of the industrial fine art equipment.
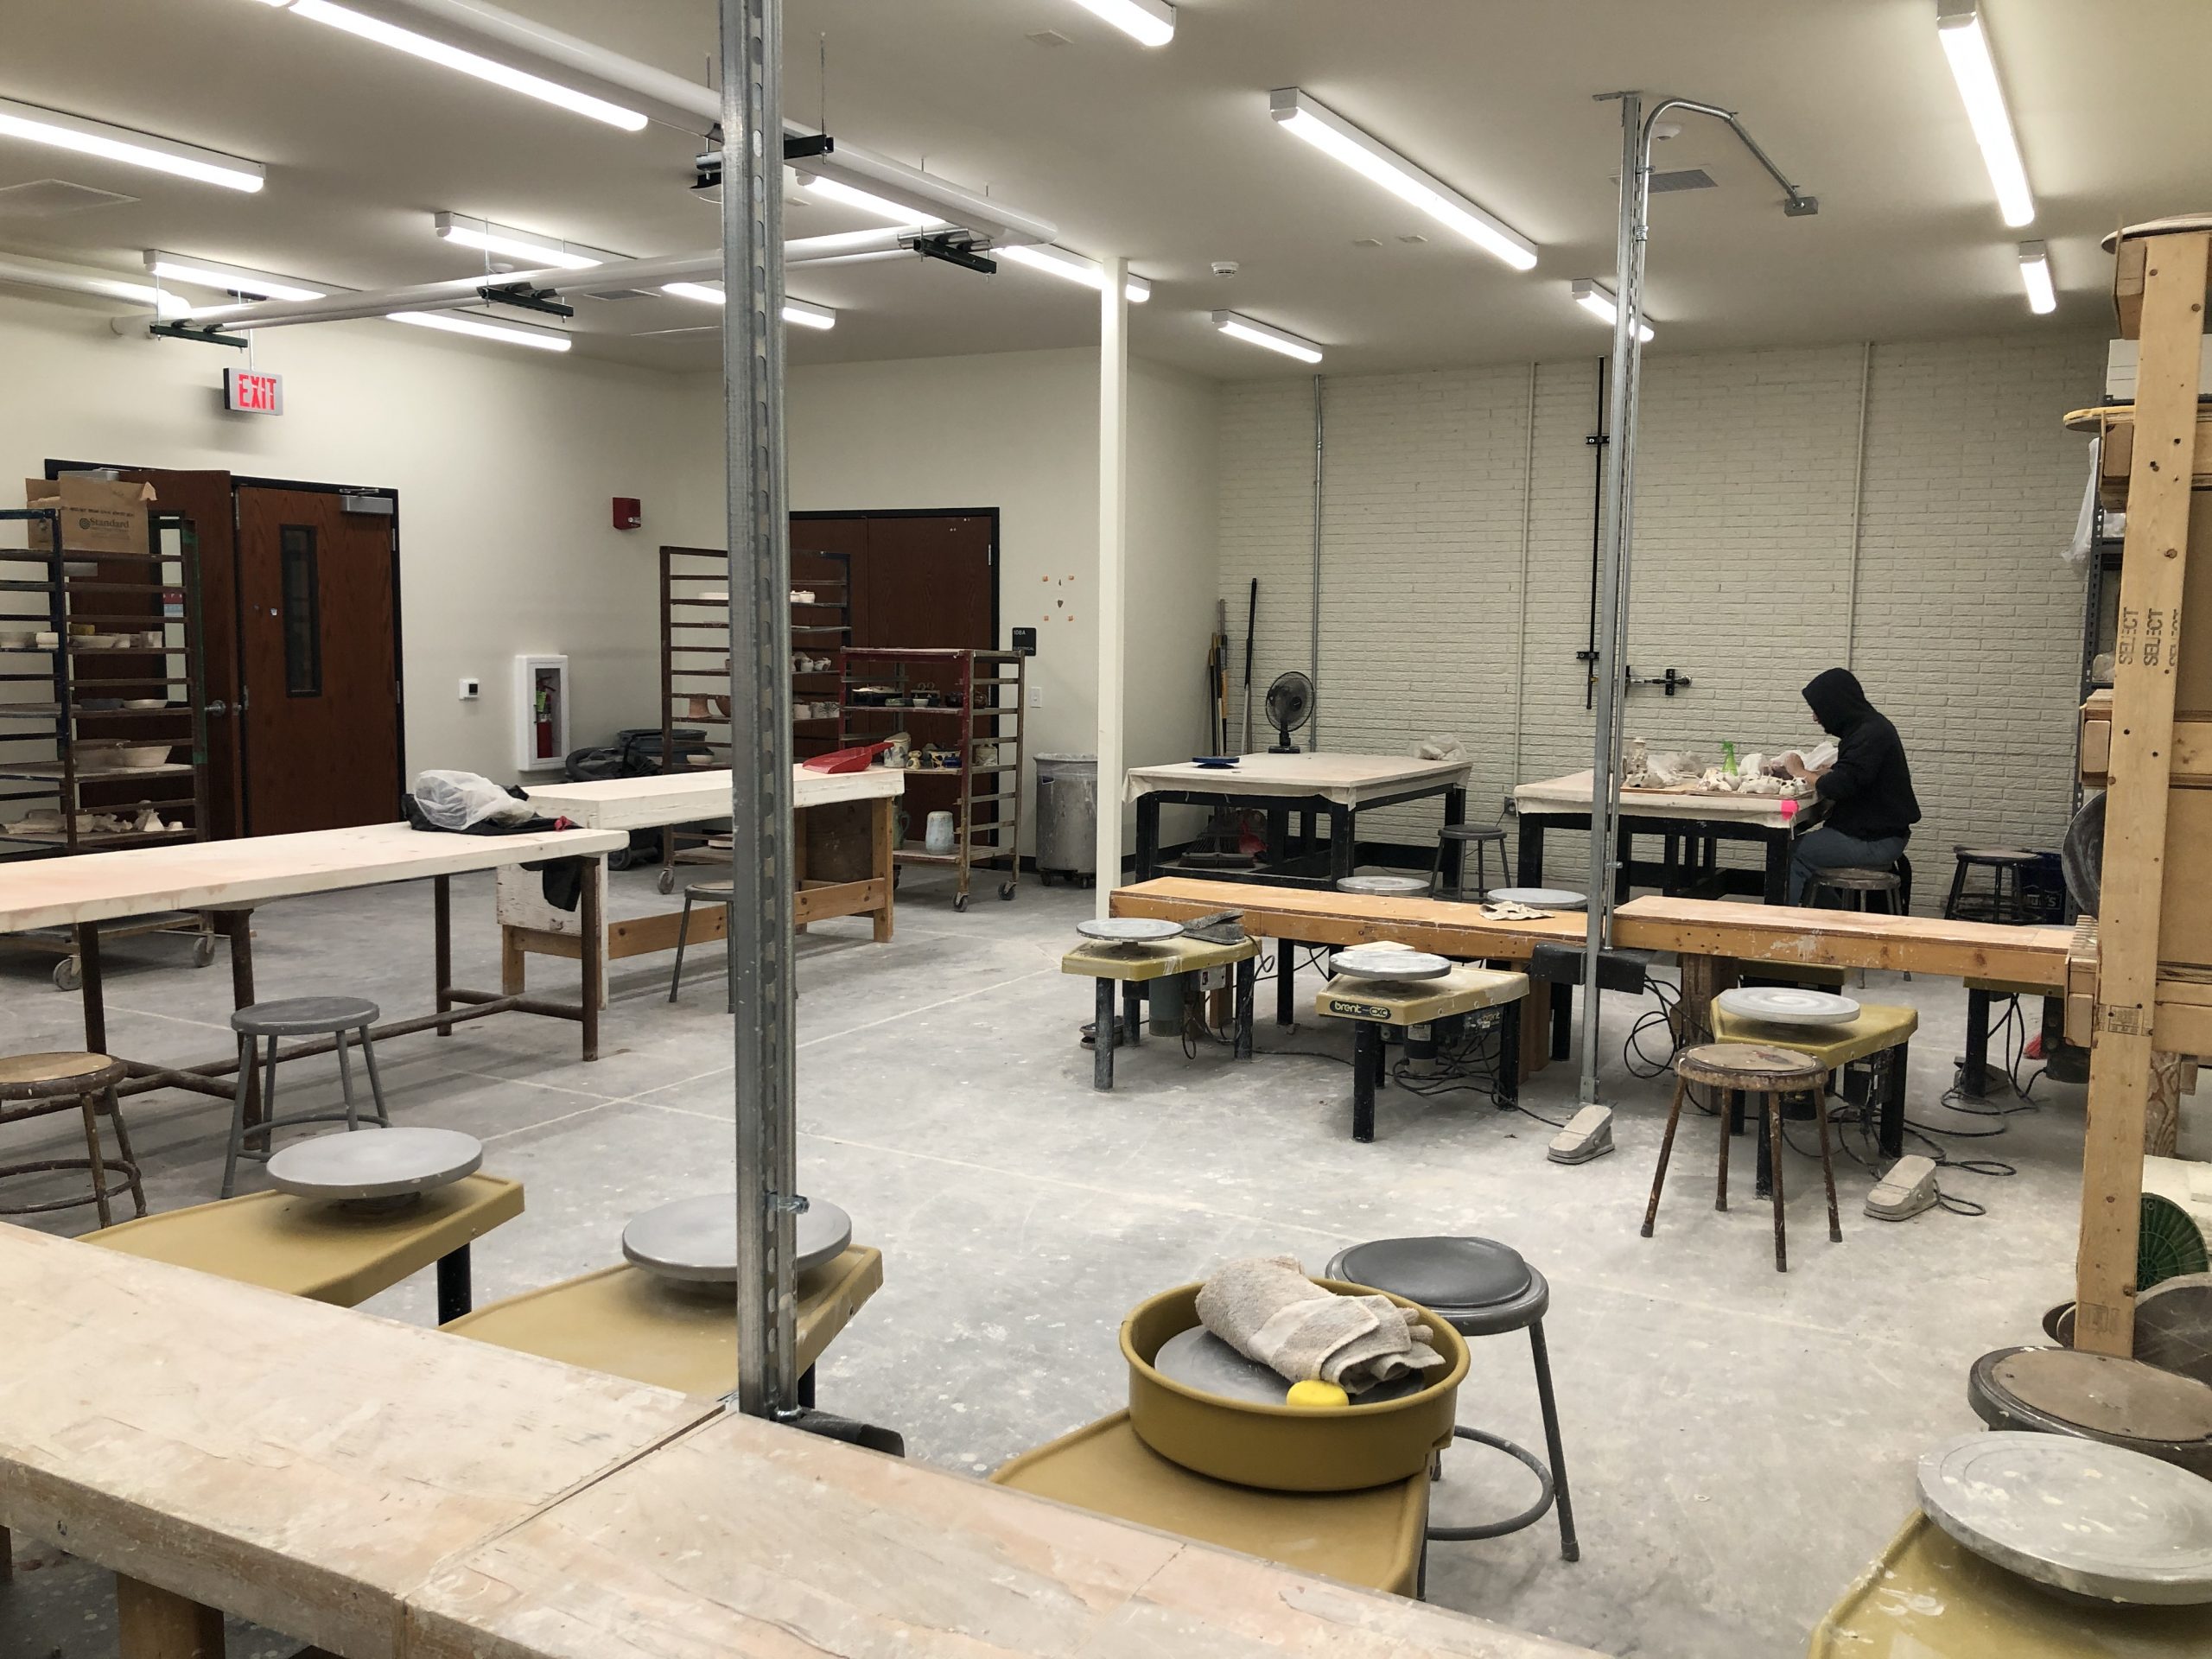
Above: Pottery Lab in Weavers
In Julian Hall, a 15,000 sf buildout of a former parking garage shell space on the first floor hosts a couple of flexible gallery spaces and music classrooms. Large, moveable walls allow students and staff to create unique gallery displays and exhibitions for each show. Adjustable lighting ensures the proper mood and spotlight for each piece.
Several new music lecture and therapy classrooms demanded acoustical requirements to prevent sound transfer and provide an environment appropriate for listening and playing. The renovation also included a video gaming design studio and several faculty offices.
We designed a fully accessible and newly landscaped front entry allowing large art displays and equipment to be moved in while also providing a space for students to sit, study, and lounge outdoors.