Illinois Army National Guard Readiness Center and Army Aviation Support Facility
Project Summary
The National Guard Readiness Center and Army Aviation Support Facility (AASF) in Kankakee, Illinois is a center of civic heritage designed to celebrate those who will be using it: the soldier. The facility is designed to attract, retain, and care for over 200 service men and women, providing a bold, fresh, face for the National Guard, and breathing new life into the recruitment process.
The buildings footprint emulates the rotor of the 12 Blackhawk helicopters housed there. A rotor expresses motion, movement and the buildings inherent military identity. The rotating wing concept establishes the three battalions areas with a central communal gathering space as an anchor, symbolizing the core coming together as one. The central staircase is a key element whose techno-detailing recalls the helicopter as machine. The gathering spaces build camaraderie among the various troops. Flexible classrooms and conference rooms are used by all units, and with foldable partitions, they can be used for five or 100.
client
Capital Development Board
Illinois National Guard
location
Kankakee, Illinois
size
182,444 sf
cost
$64.6 million
Services
Specialties
client
Capital Development Board
Illinois National Guard
location
Kankakee, Illinois
size
182,444 sf
cost
$64.6 million
Services
Specialties
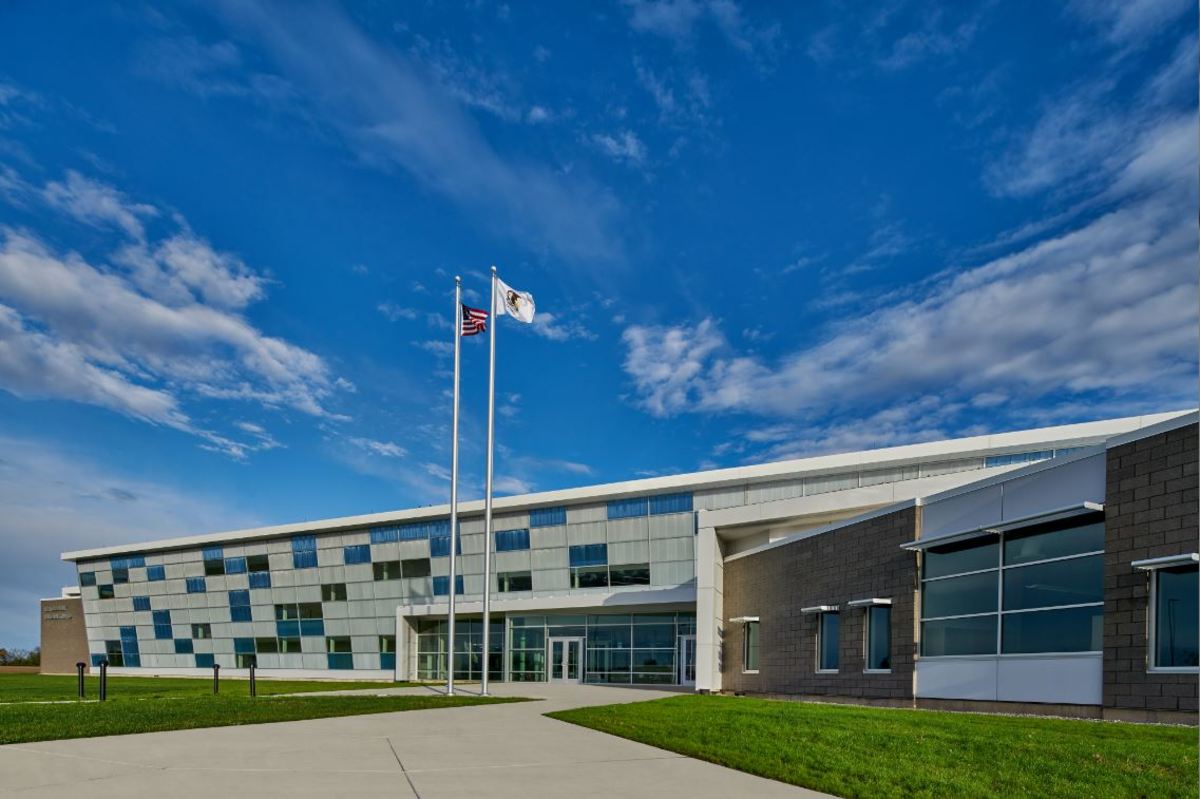
Mirroring a soldiers camouflage, the main facade blends art and science, reflecting the modern high-tech armed forces. The walls visually appealing digital pattern brings daylight into the interior spaces while maximizing winter solar heat gain through carefully placed colored poly-carbonate panels and insulated metal panels. The amount of natural light reduces energy consumption, and windows provide an opportunity to connect users with nature. Each office and open space receives outdoor views, and non-office areas have skylights and windows, improving everyones quality of life, productivity, and health. The white interior of the helicopter hangars allows light from windows and skylights to reflect and illuminate the underside of the helicopter to increase visibility.
The facility is designed to provide the versatility for the various needs of those it houses, while bringing the troops together and serving as an inspirational tool for the National Guard.
A New Face for the National Guard
Designed to blend art and science, the main facade is comprised of glass and polycarbonate panels creating three levels of transparency: clear, semi-transparent and translucent. The camouflage pattern extends along the expanses of the secondary service facades; office and hangar elevations, with thermally-insulated colored metal panels.
An extensive daylight analysis and lighting study was conducted to reduce energy consumption while maximizing natural light and exterior views. The honeycomb-like makeup of the polycarbonate panels creates an air barrier that minimizes the external air temperatures impact on the interior, reducing the air-conditioning required. The polycarbonate panels allow the optimum amount of light infiltration while increasing thermal performance at a higher energy efficiency than a traditional glass curtainwall. Due to structural limitations, only 30 percent of the facade could be comprised of glass, so each of the clear, glass windows were placed to maximize views for the occupants. Over 84 percent of regularly occupied spaces in the building have access to daylight, improving quality of life, productivity, and occupant health.
Additionally, the facade cants outward creating visual interest and a more dynamic interior space. By angling the facade, a two-story space and comfortable bench area with views to the second floor is created so soldiers can communicate and congregate more readily.