Illini State Park Building Addition and Conversion
Project Summary
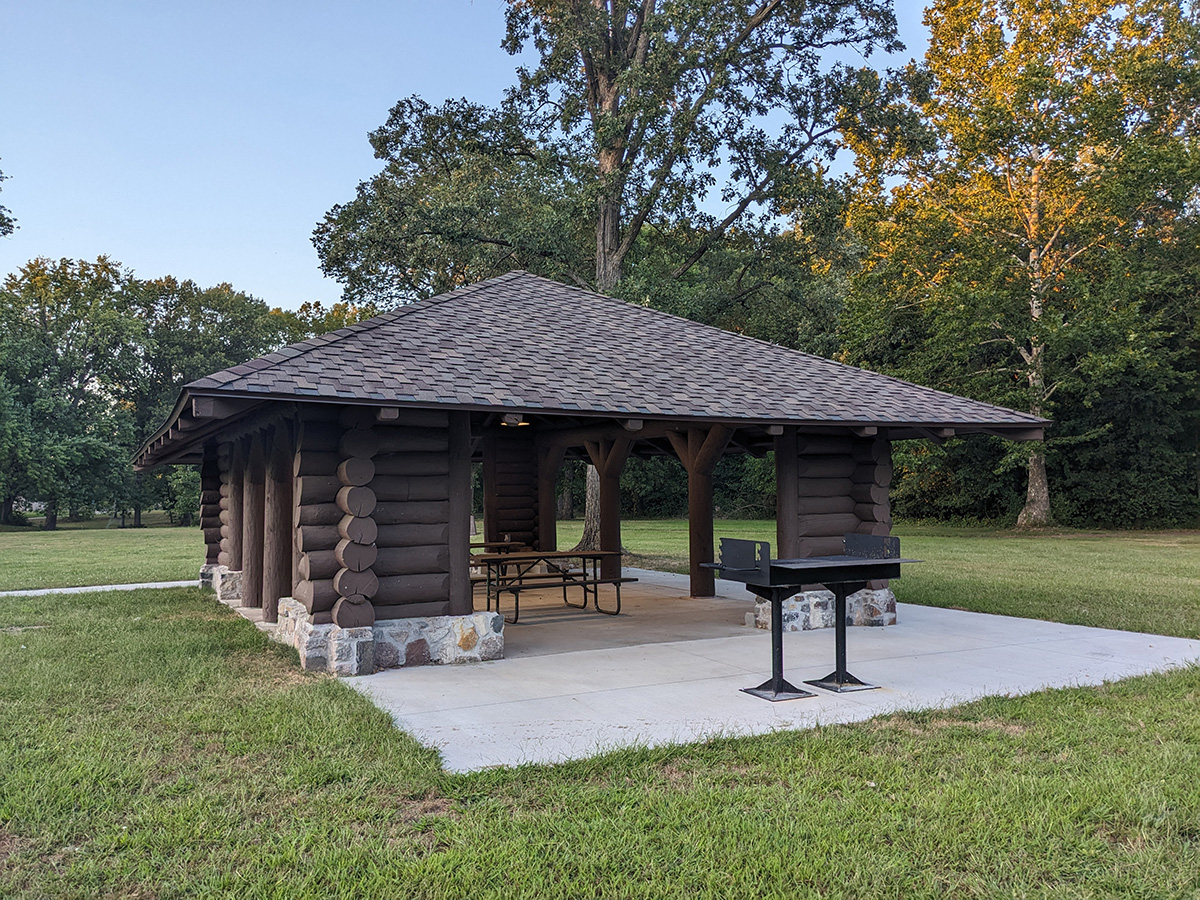
Nestled along the Illinois River in Marseilles, Illinois, Illini State Park features a concession stand and restroom facility, originally built in the 1930s by the Civilian Conservation Corps (CCC). Illini State Park is a popular destination for hikers and campers. Over time, the timber concession and restroom buildings had fallen into disrepair, and the restroom building had been closed for an extended period due to its deteriorated condition. It could no longer meet the needs of park visitors. Rather than fully restoring the outdated facility, the park chose to convert the former restroom building into an open-air shelter. This adaptive reuse allowed the park to preserve the existing structure while providing a practical and welcoming space that better serves current recreational needs.
client
Capital Development Board
location
Marseilles, Illinois
size
20,000 sf
cost
$1.7 million
Specialties
client
Capital Development Board
location
Marseilles, Illinois
size
20,000 sf
cost
$1.7 million
Specialties
Through detailed on-site investigations and close collaboration with the client, we converted the former restroom building into an open-air shelter. Our investigative process included both non-destructive and, where necessary, destructive evaluation techniques to gain a thorough understanding of the building’s condition while preserving its historic fabric. Testing and material analysis were carefully planned to balance the need for information with the protection of the structure’s appearance and integrity. These studies helped identify original materials, determine causes of deterioration, locate concealed elements, and assess appropriate conservation and repair methods. As buildings from more recent eras become historic, this approach increasingly includes analysis of newer materials such as composites and plastics.
For this project, our findings guided sensitive restoration efforts and informed the design. The result is a functional, weather-protected space that supports picnics and gatherings while honoring the character of the original structure. The open-air design also highlights the restored timber-framed roof of the original CCC building, allowing the craftsmanship to take center stage and preserving the park’s rich history in a more accessible and useful form.
All renovation work to the existing structure and new construction required careful attention to State Historic Preservation Standards (SHPO). The SHPO compliant addition to the concession building was constructed to house a commercial kitchen and new energy-efficient and ADA compliant restroom facilities. This space creates an enjoyable and welcoming environment for park goers and necessary infrastructure for events at the park.
A new plaza with patio space bridges the gap between the historic concession building and the addition, creating easier navigation. Designed with the visitor experience in mind, the plaza creates a welcoming environment where guests can gather, relax, and enjoy the park. Additionally, the sidewalks and parking lot were updated to improve accessibility and enhance the overall flow of movement throughout this area of the park.
Everyone should be able to enjoy the great outdoors, so an understanding of the Illinois Accessibility Code and Federal ADA Standards as they pertain to historic structures was necessary to complete this project. While all updates to this facility needed to be in line with ADA standards, the restrooms, plaza area, and sidewalks were key areas of improvement.
Restoration
The timber log walls and roof framing were carefully restored using Dutchman and epoxy repair techniques to preserve as much original material as possible. The stone foundations were reconstructed and repointed using original stone to maintain historic continuity. Replacement windows were designed to match the original drawings, as the existing windows had been removed prior to the project. To create larger openings suitable for the new shelter use, new timber moment frames were fabricated from oak. These were crafted to match the detailing of other historic shelters throughout the park, ensuring a cohesive and respectful addition to the site.