Altgeld Hall
Project Summary
Built in 1896 to originally serve as a central hub for campus administration and the main library, the University of Illinois Urbana-Champaign’s Altgeld Hall has dutifully supported students, staff, and faculty for over 100 years. To ensure it can continue serving the University for another 100 years, as part of CannonDesign’s team, Bailey Edward is restoring this National Register of Historic places building to its original architectural design intent as well as renewing and rehabilitating its classrooms and education spaces to support contemporary teaching methods. Designed to meet LEED Silver, the rehabilitation will restore and reuse many elements to utilize embodied carbon and minimize additional emissions. This new chapter of Altgeld Hall’s story will be one that is more accessible and sustainable, preserving the building’s legacy and opening new doors for future Illini students.
client
University of Illinois Urbana-Champaign
CannonDesign
location
Champaign, Illinois
size
82,438 sf
cost
$62 million
Services
client
University of Illinois Urbana-Champaign
CannonDesign
location
Champaign, Illinois
size
82,438 sf
cost
$62 million
Services
Revealing the Past
Our preservation team scoured historic documents and photographs, comparing the modern Altgeld Hall to its past. We identified historic elements of the building to be preserved such as its mosaic floors, murals, atrium, and sandstone exterior. Using a combination of physical evidence remaining in the building as well as information from historic photographs, professional craftspeople will restore the decorative paint through cleaning and inpainting, reproduce original stencil details, and recreate the stained glass dome that had been removed in the early 1940’s.
Rediscovering the Dome
To fully bring Altgeld back to its original appearance, the stained glass dome will need to be recreated. However, the university and the historic preservation team had access to only a partial black and white photo. By combining these images with the previous research and work of UIUC faculty member Jane Bergman, our historic preservation team was able to recreate a design pattern of the stained glass.
From this point, the preservation team worked together with stained glass experts and compared color photographs of similar era glass samples modified to grayscale to assist in the color selection. Precedent images include those of the large decorative domes in the Chicago Cultural Center.


Spotlighting UIUC History
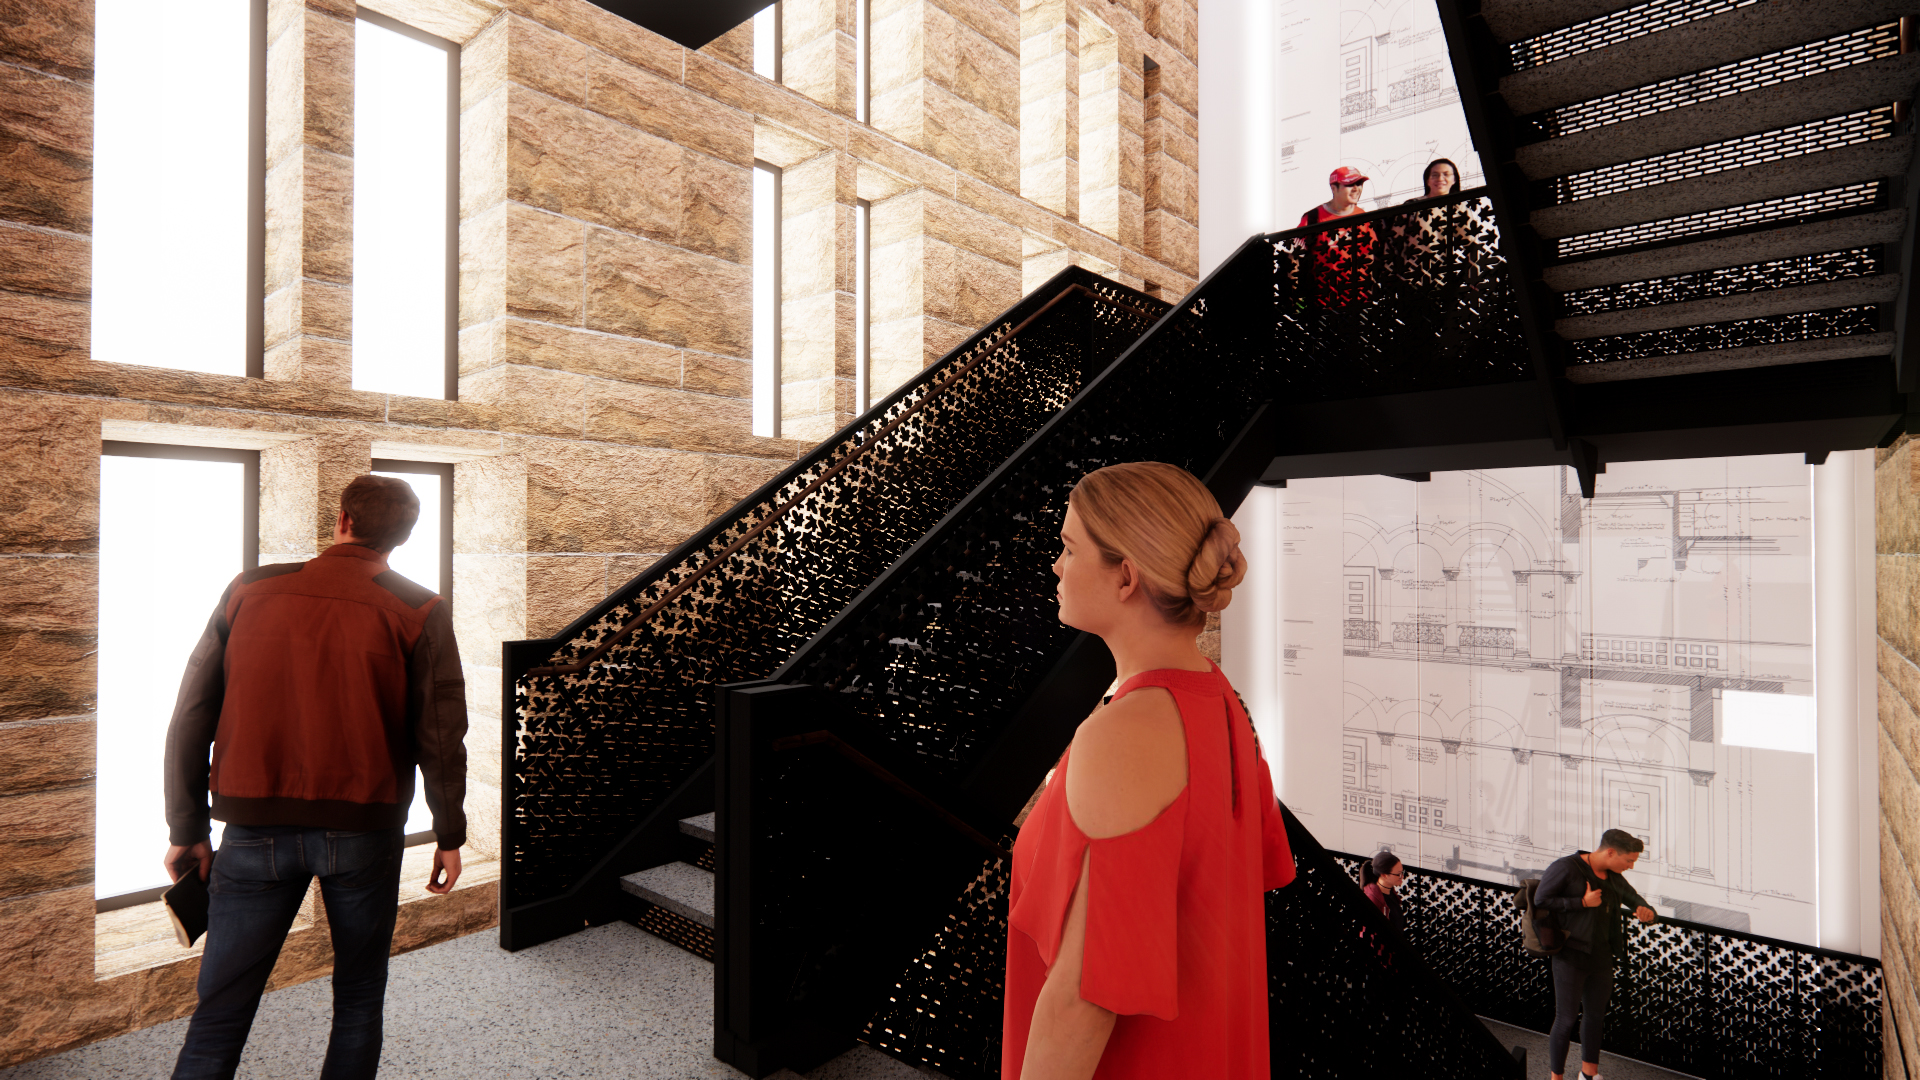
Newly rehabilitated areas will focus on shedding light not just on the building’s storied past, but also the University’s. A new stairwell with a large clearstory will illuminate the once exterior wall of the library stacks. Study areas and classrooms with glass openings allow daylight to travel through the building, mimicking the light within the glass-floored archives.

Enhancing the Exteriors
Accessibility will also be at the heart of the renovations. To correct uneven floors that can be difficult to traverse, the 1956 addition at the east side of the building will be carefully disassembled and rebuilt to include three levels, rather than the current configuration of four levels. The existing stone will be restored and reused in a modified configuration to be more true to the original 1896 construction.
Altgeld’s iconic tower has accumulated years of discoloration due to carbon and biological growth. Bailey Edward is working with masonry experts to carefully clean and treat each stone preciously to restore their original appearance, which may be drastically different to what living alumni remember from their days on campus.

Education for the Future
In conjunction with our architectural preservation efforts, the building originally designed for campus library and administration purposes will be transformed to support modern education needs, including improved acoustics and projection technology. This will allow students to participate if they are present in class or attend virtually. Former administration areas will be renovated into gathering and study areas to create spaces for individual or group study, weaving necessary improvements such as lighting and access to power sources into the historic fabric.