Allerton 4-H Memorial Camp Feasibility Study
Project Summary
Situated on an 800-acre estate donated to the University of Illinois by Robert Allerton, the 4-H Memorial Camp has long served as a place of gathering, learning, and remembrance. The camp was founded in 1944 to commemorate those who lost their lives in World War II, and in 1946, Allerton expanded its reach by donating 250 acres from his country estate outside Monticello to the camp. Since then, the University has used the property for education, research, and as a public park. Today, the camp hosts Summer Youth Camp and welcomes a wide variety of groups, including churches, civic organizations, educational institutions, and social organizations.
Most of the camp’s buildings, constructed between 1949 and 1950, remain largely unchanged. Some were renovated during the 1990s. Several lack insulation and modern heating or cooling systems, and no major renovations have taken place since 2008. To address these challenges, Bailey Edward conducted a feasibility study to explore repair and upgrade needs as well as reuse opportunities, ensuring the camp can continue to serve staff, youth campers, and visitors for generations to come.
The study envisions significant improvements. Two new lodges were designed to replace the outdated Staff Lodge and Main Lodge, which no longer meet program needs. The new facilities will provide large meeting rooms— including a 130-person conference room and 50-person breakout rooms— along with improved bunk-style sleeping accommodations, laundry and restroom amenities. Five new bathhouses are also proposed to replace the existing facilities, which are both inaccessible and unfit for year-round use. The new bathhouses will improve comfort and safety and serve as storm refuge areas. A redesigned entrance gate with an informational signage display will enhance both security and the sense of arrival.
client
University of Illinois Urbana-Champaign
location
Monticello, Illinois
size
44,000 sf
cost
$29 million
Specialties
client
University of Illinois Urbana-Champaign
location
Monticello, Illinois
size
44,000 sf
cost
$29 million
Specialties

Historic Preservation
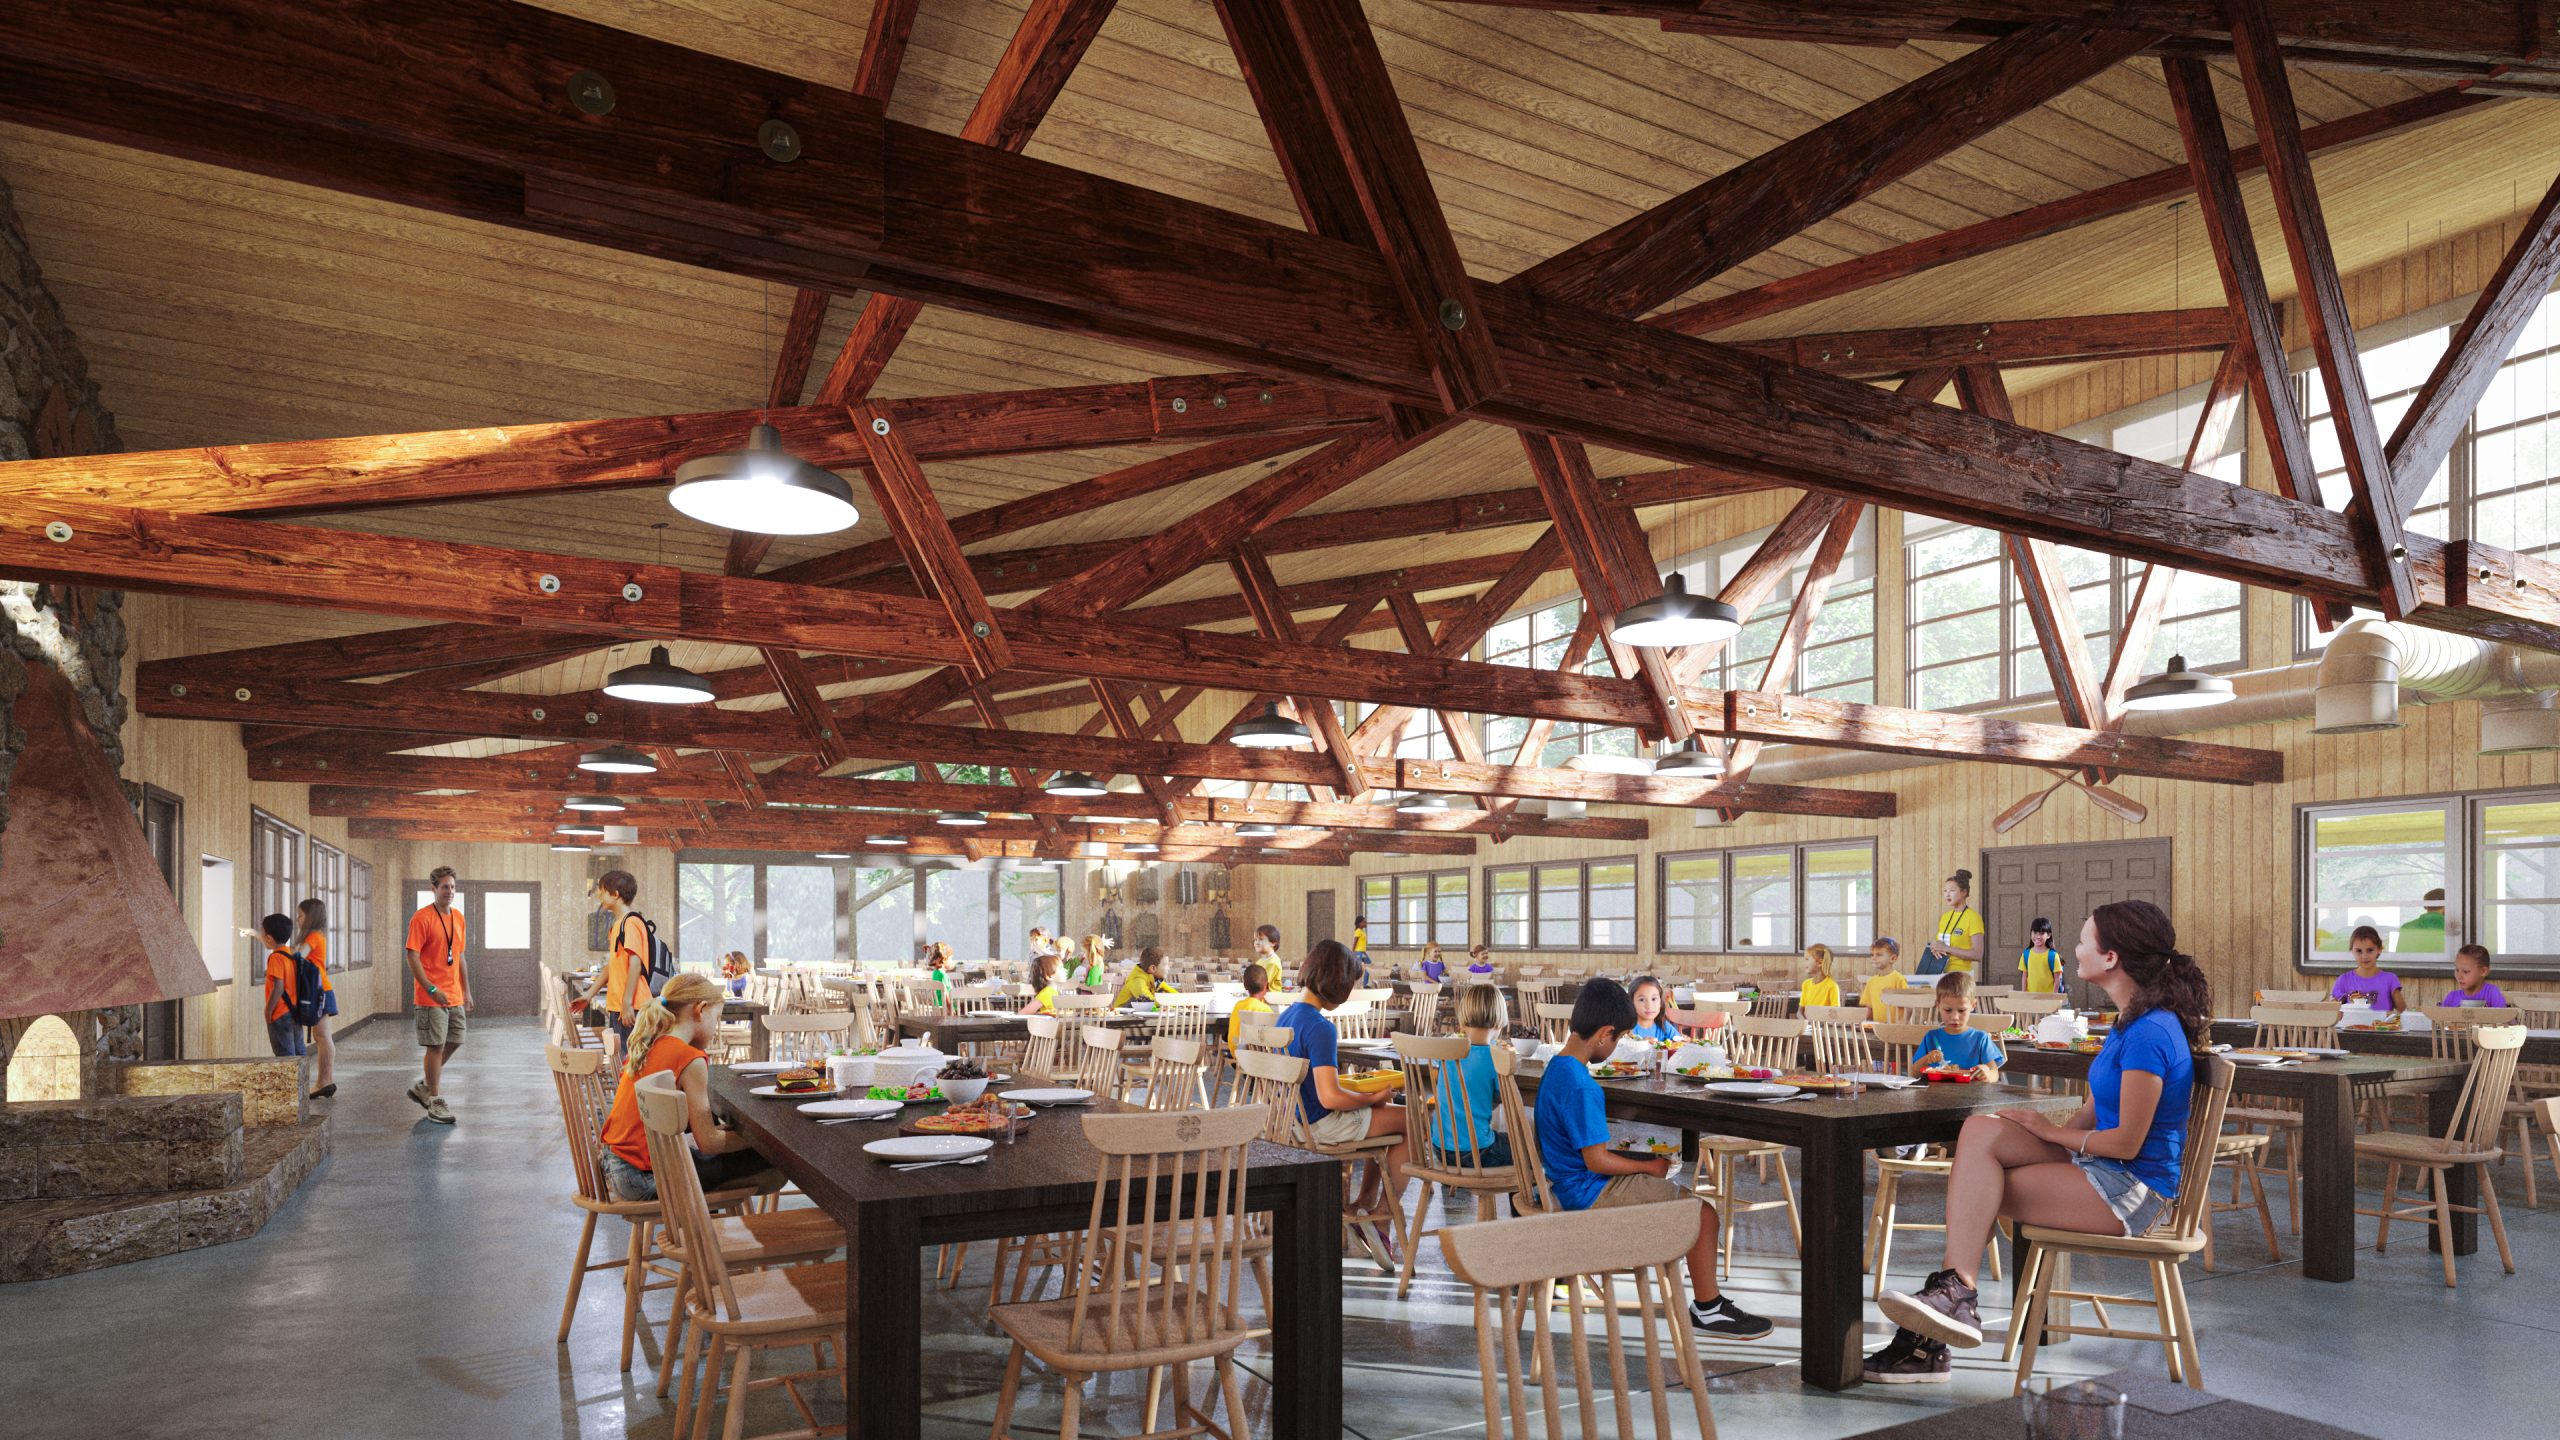
While the camp and its buildings are not currently listed on State or National Historic Registers, the Dining Hall may be eligible for the National Register of Historic Places. Alterations will follow the Secretary of the Interior’s Standards for the Treatment of Historic Properties, with historic materials documented, cataloged, and replaced in line with code requirements, ensuring the camp evolves while honoring its legacy.
The historic Dining Hall will be preserved and adapted for year-round use including modern amenities, such as heating, cooling, and additional restroom facilities. Natural building materials, rustic-style workmanship, and character-defining features like exposed wood trusses and original siding will be retained wherever possible. Windows, trim, and openings contribute to its historic façade and will be carefully preserved, with insulated glazing introduced to meet energy standards. The fireplace will be improved to enrich its prominence by replacing the base and wall with stone while retaining and refinishing its distinct copper hood; this stone material ties back to the stone fireplace in the new lodges. The northern dining hall double doors, once a defining feature, will also be recreated.