Scott M. Bennett Administrative Center
Project Summary
Originally constructed in 1979 as a bank, the building across from the Champaign County Courthouse has taken on a new life as the Scott M. Bennett Administrative Center. In 2022, Champaign County purchased the property in response to the limitations of its aging facilities and the needs of a growing staff. Through the adaptive reuse of the former bank, Bailey Edward helped transform the vacant building into a modern hub for public service, relocating staff, and bringing more than ten departments together under one roof to better serve the community.
client
Champaign County
location
Urbana, Illinois
size
88,000 sf
cost
$18.7 million
Specialties
client
Champaign County
location
Urbana, Illinois
size
88,000 sf
cost
$18.7 million
Specialties
The six-story, 88,000 sq ft building has been thoughtfully redesigned into a centralized, one-stop destination for county services, improving visibility, transparency, and ease of access for residents. Extensive updates were completed throughout the facility, including interior and exterior renovations, roof repairs, and structural improvements to modernize the building while supporting its new civic function.
Spanning an entire city block, the center’s strategic location strengthens collaboration between departments, improves operational efficiency, and creates a more seamless experience for residents accessing county services. The project also frees the County’s former office facility to generate revenue through lease or sale, supporting future community initiatives while contributing to the ongoing revitalization of downtown Urbana.
Before

After

Rendering and Completed
A Shared Facility
Although the building was large enough for the County’s needs, it was not move-in ready. While a full building assessment was underway, our team also completed programming by working with multiple, separate departments including;
- Sheriff’s Office
- Public Defender’s Offices
- GIS
- County Clerk and Recorder’s Office
- Treasurer’s Office
- Auditor’s Office
- Board of Review and Assessor’s Office
- County Executive and Administrative Offices

Bailey Edward met with these departments to understand their needs, how they interact with the public, and the interconnectivity between them. Using insights from these meetings, our team developed several “stacking” diagrams to identify optimal floor layouts based on space requirements and departmental adjacencies.
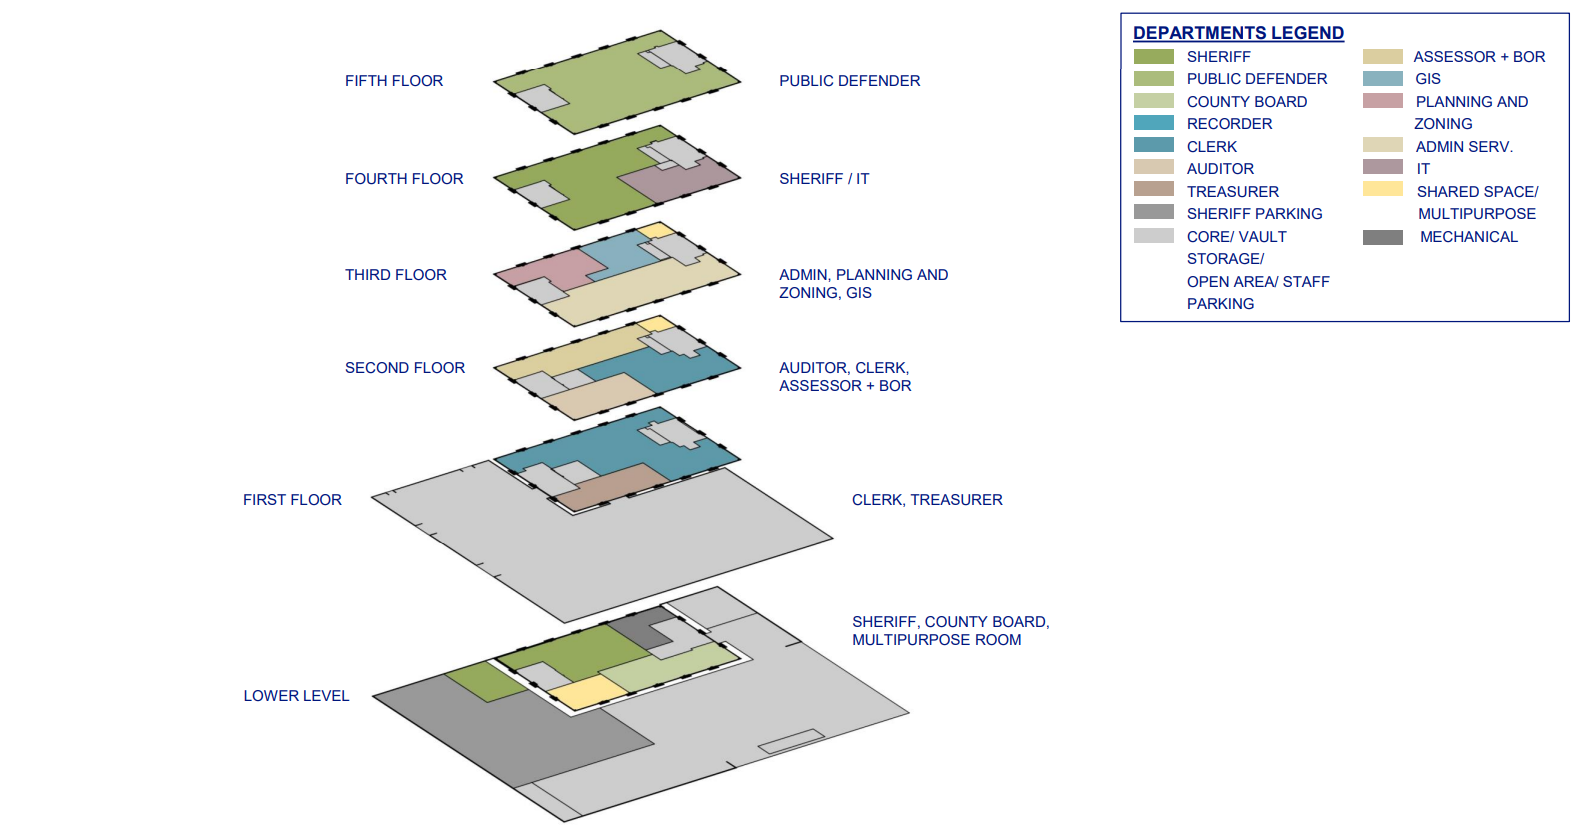
Departments with the highest frequency of public interaction, such as the County Clerk, were strategically placed on the lower and first floors. Lobby spaces on these high-traffic floors were designed to enhance functionality and facilitate face-to-face interactions. Departments with the least public interaction, such as the Public Defender, were placed on the fifth floor, while the remaining departments were arranged according to their level of public engagement.