Rolling in Recognition
The Bailey Edward Express’ stops may be short, but we turn heads as we roll through town. We are excited to share some of the awards and recognition we have recently received.
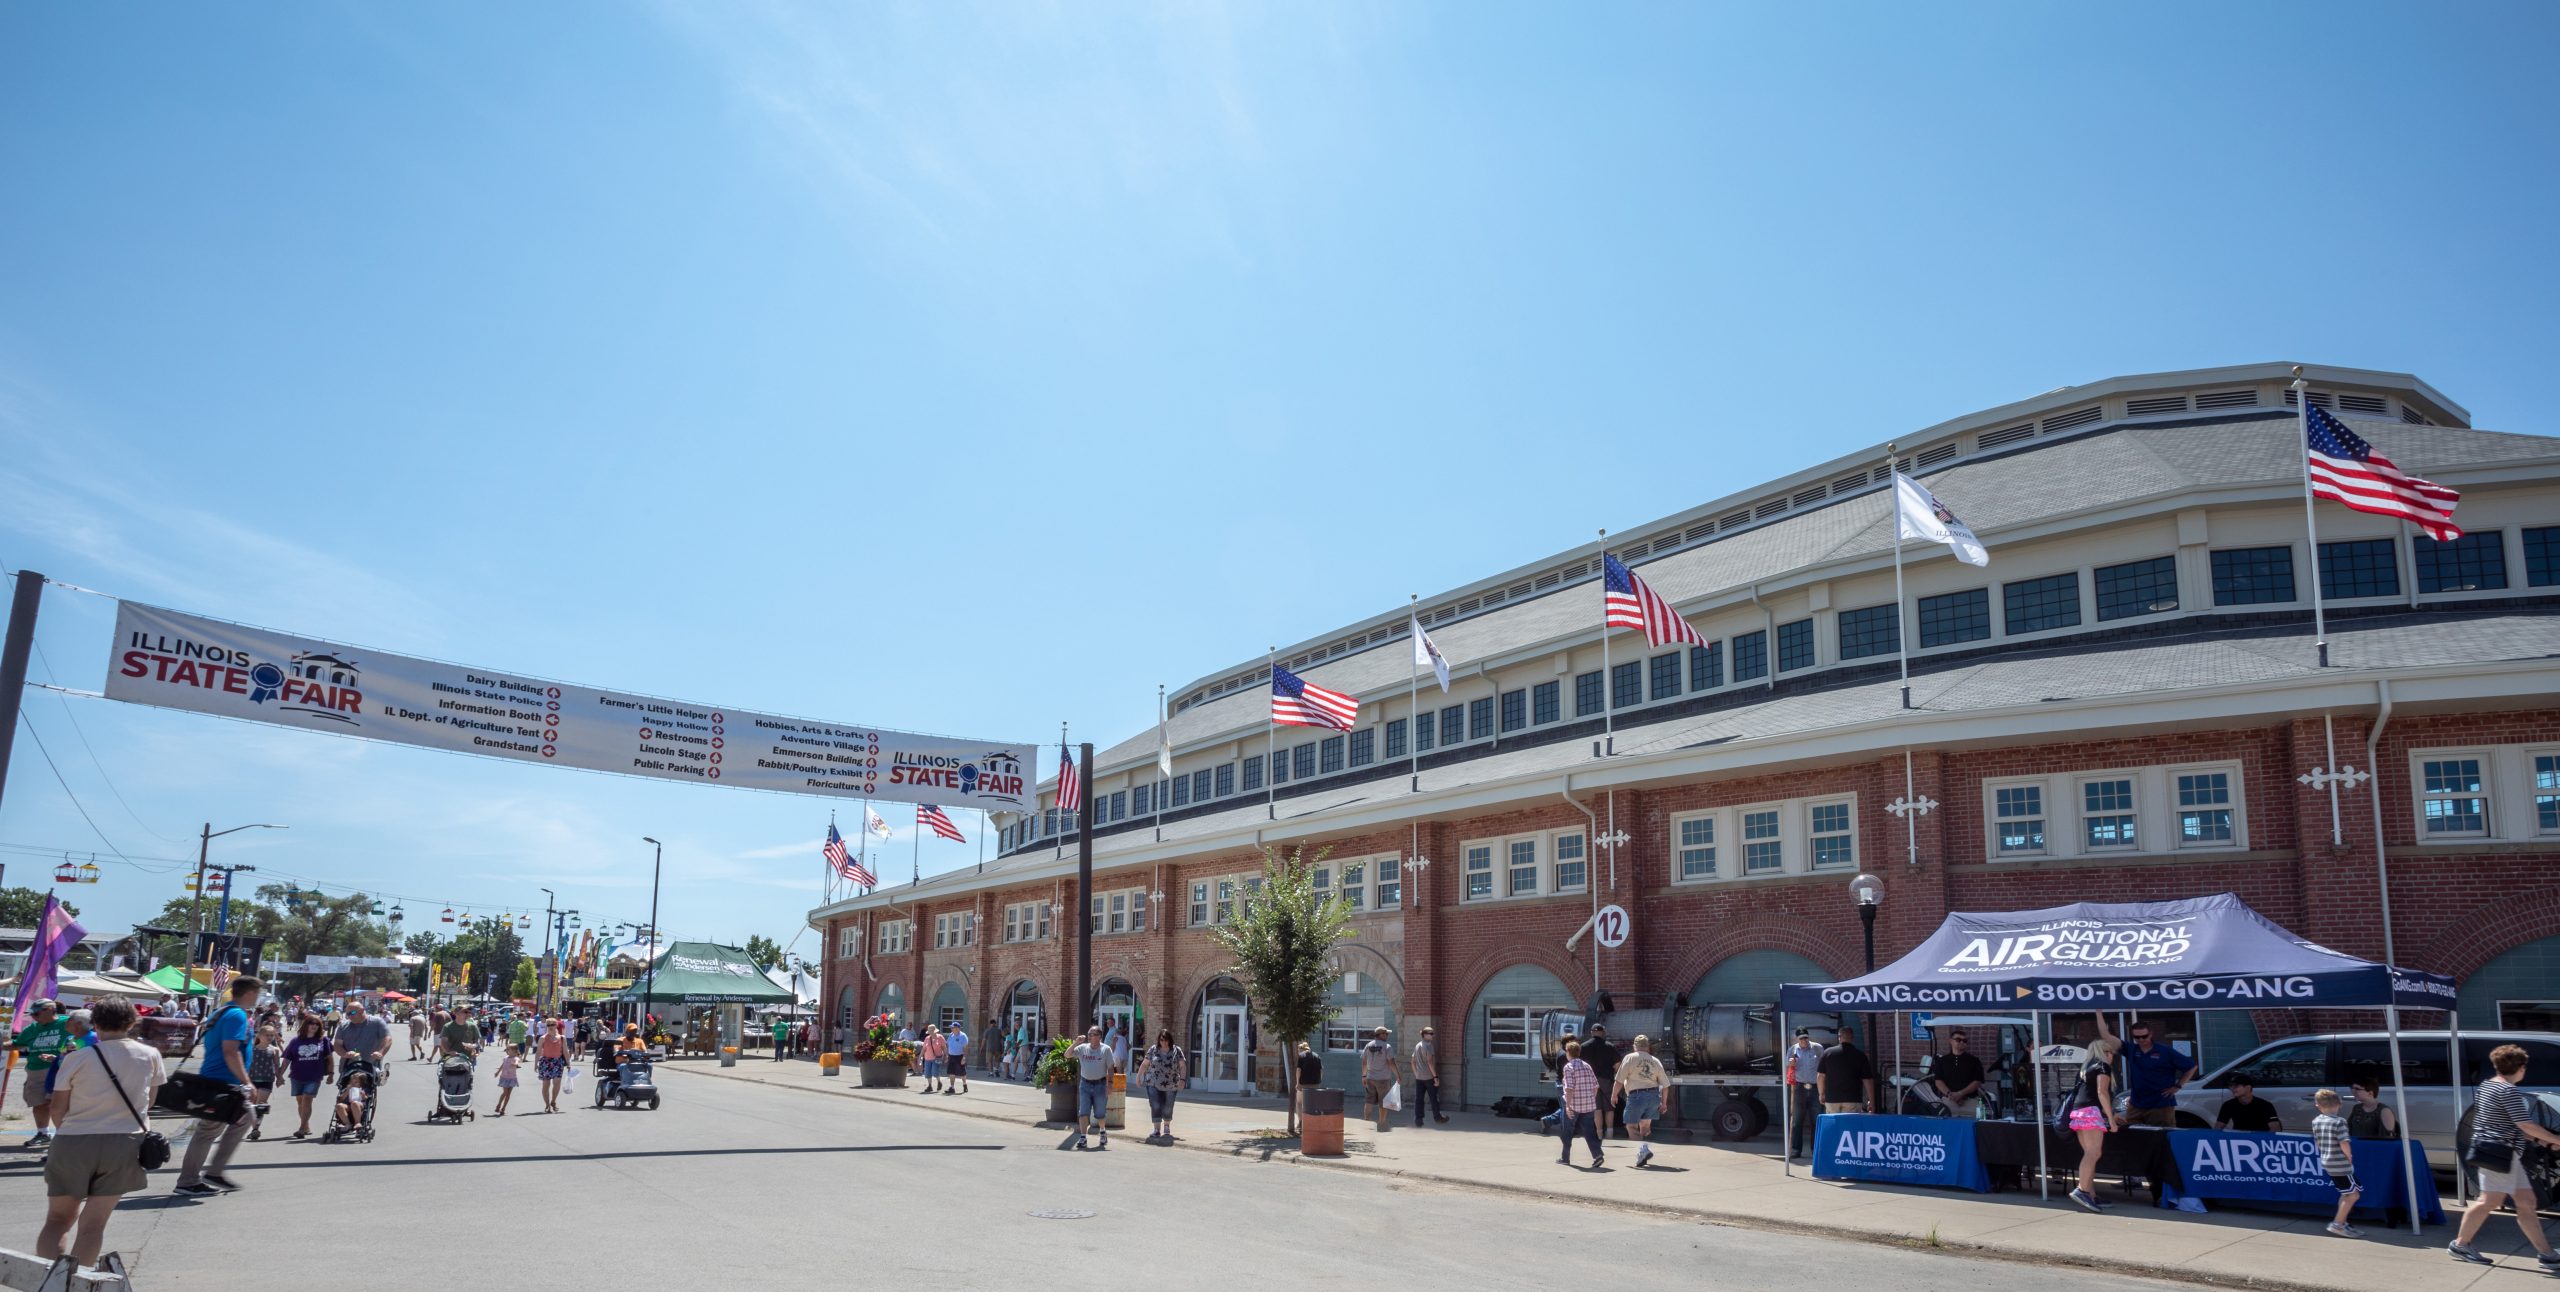
Late last year, the Society of Registered Architects recognized the Illinois State Fairgrounds “Coliseum of Champions” with a Design of Merit Award. After being shuttered in 2016, our historic preservation team brought the building back to life in time for the 2019 Illinois State Fair. While further improvements are currently in work to turn the Coliseum into a year-round gathering place, it is currently showcasing the best of Illinois agriculture for this year’s State Fair. If you go, be sure to visit!
In the spring, Bailey Edward was listed as an Honorable Mention in Architect (Large Firm) – Midwest category of the Architect’s Newspaper inaugural Best of Practice Awards. Though typically classified as a small firm with just over 50 employees, we are happy to have held our own against some much bigger dogs in the competition. Be sure to check out all the winners here.
Two of our most recent projects have also been featured in industry publication showcases. The 2021 Healthcare Design Showcase recognized the Surgical Innovation and Technology Laboratory at the University of Illinois – Chicago with their top prize, the Award of Merit. After completing the feasibility study, Bailey Edward worked with CannonDesign to transform an obsolete basement space of the Neuropsychiatric Building to develop a world-class facility where students, doctors, and partnering corporate developers can experiment with innovative robotic surgical technology and technique.
This month, American School and University published a special edition issue for their Interiors Showcase in which the common areas of the North Annex at Thomas J. Waters Elementary School were recognized as an Outstanding Design. Reflecting the school’s unique environmentally focused curriculum, each floor of the new annex features a distinct color scheme. Bright yellows splash across the walls and floors of the first floor, mimicking the dancing prairie grasses in the community gardens just outside. On the second floor, lush greens echo the foliage of trees. And on the third floor, bright blues reflect the open sky shining into the classrooms from a multitude of windows. Not only do these colors help students situate themselves within the building, but they also create a welcoming environment to learn.
Congratulations to every team member, those working at Bailey Edward and our wonderful teams of consultants, on turning some heads!